
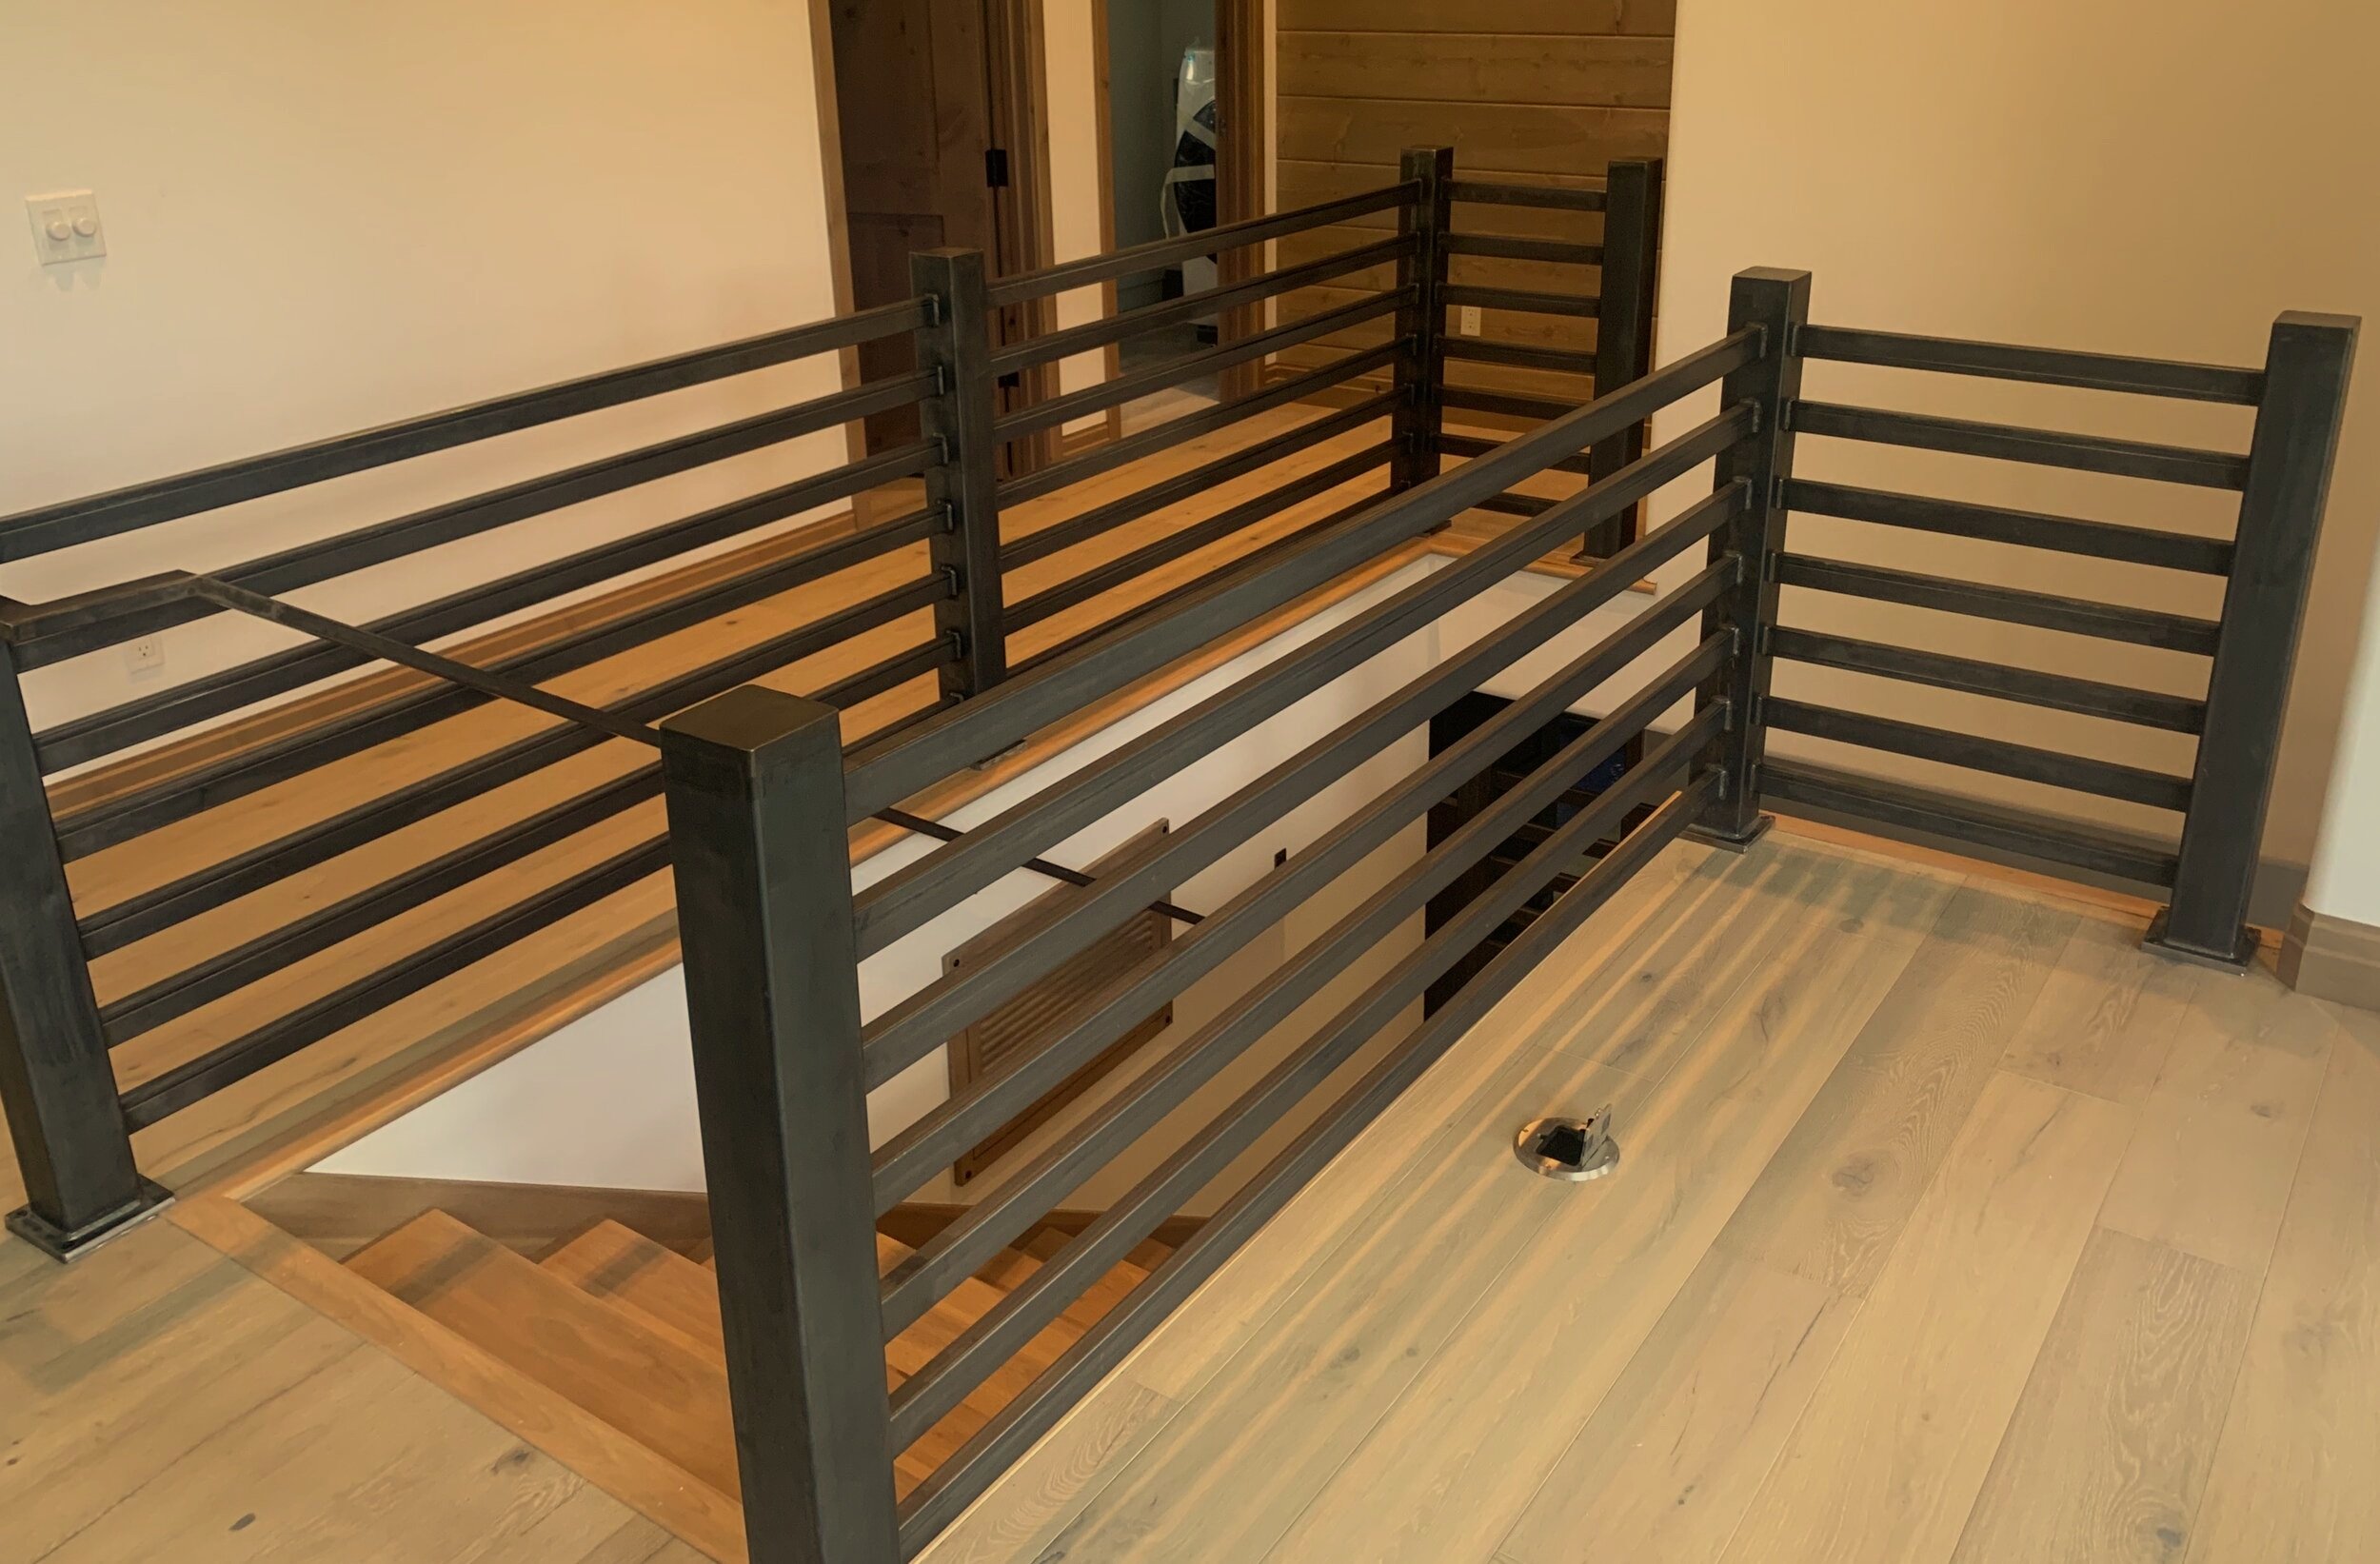
Interior Steel Railing and Stairs – Modern Mountain Design
These custom interior steel railings were built to complement a modern mountain aesthetic. The design emphasizes clean lines, minimal visual weight, and long-term durability.
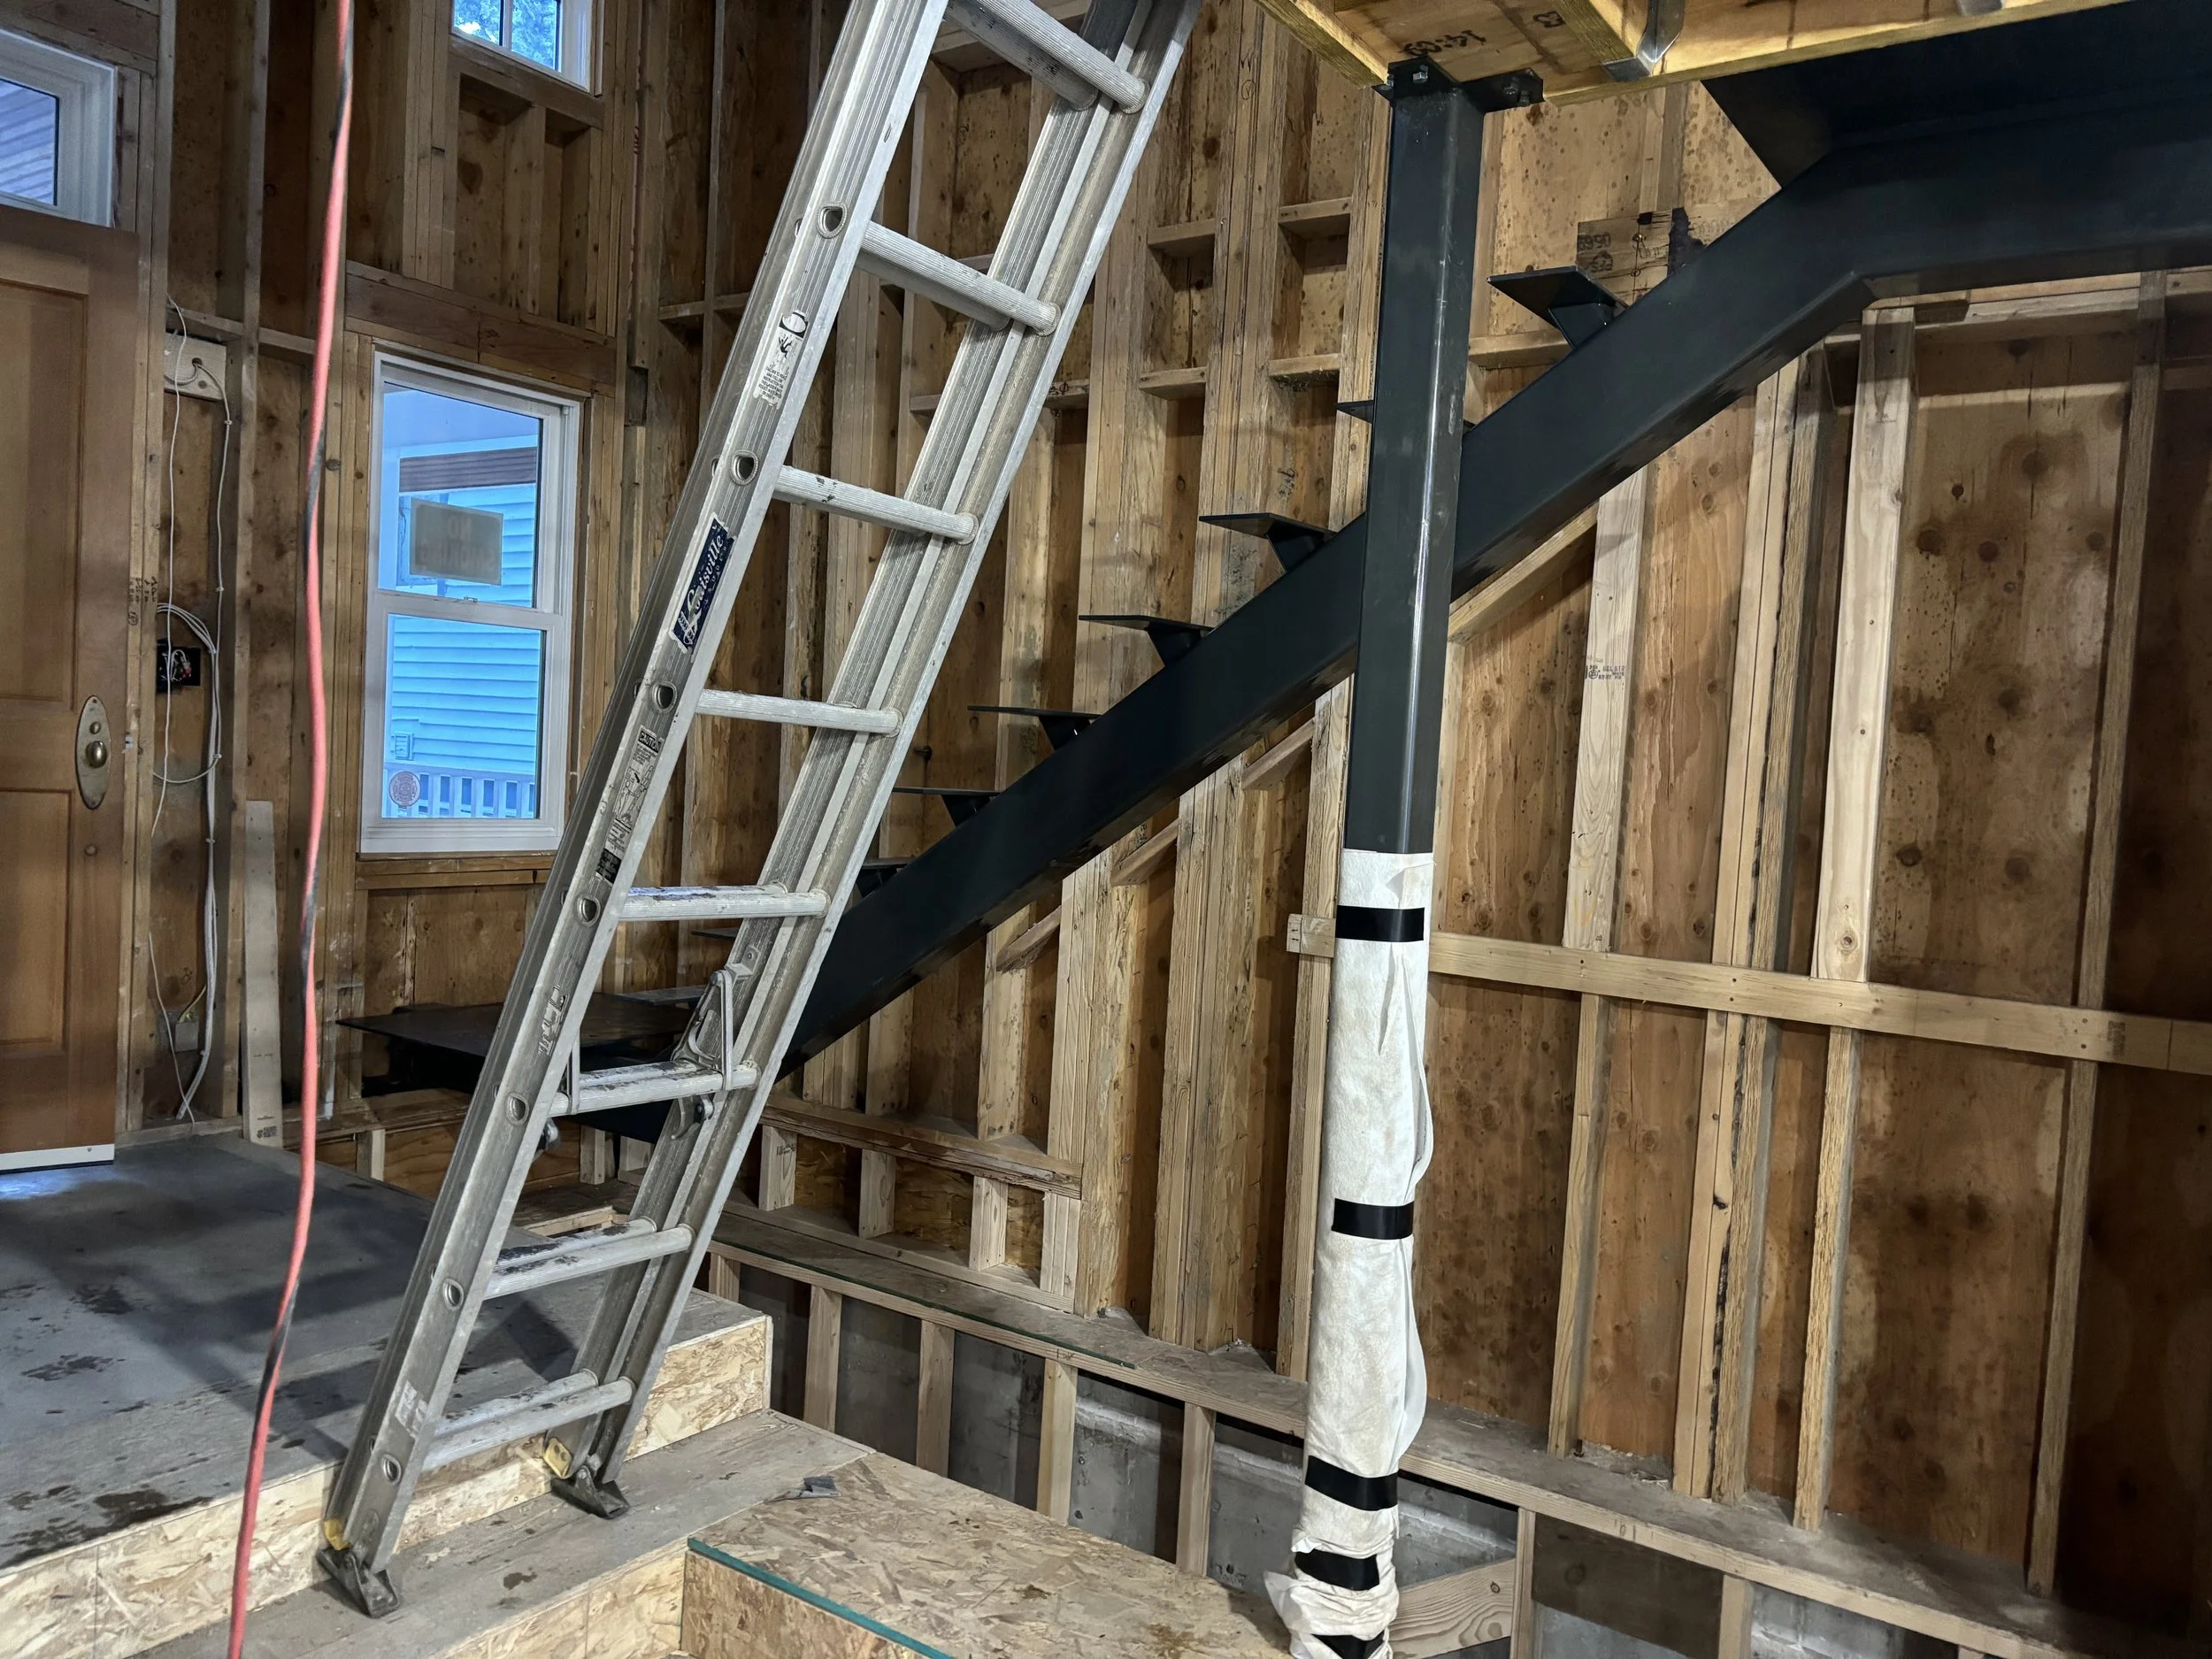
Interior of a building under construction with exposed wooden framing, a metal ladder, and a black metal staircase.
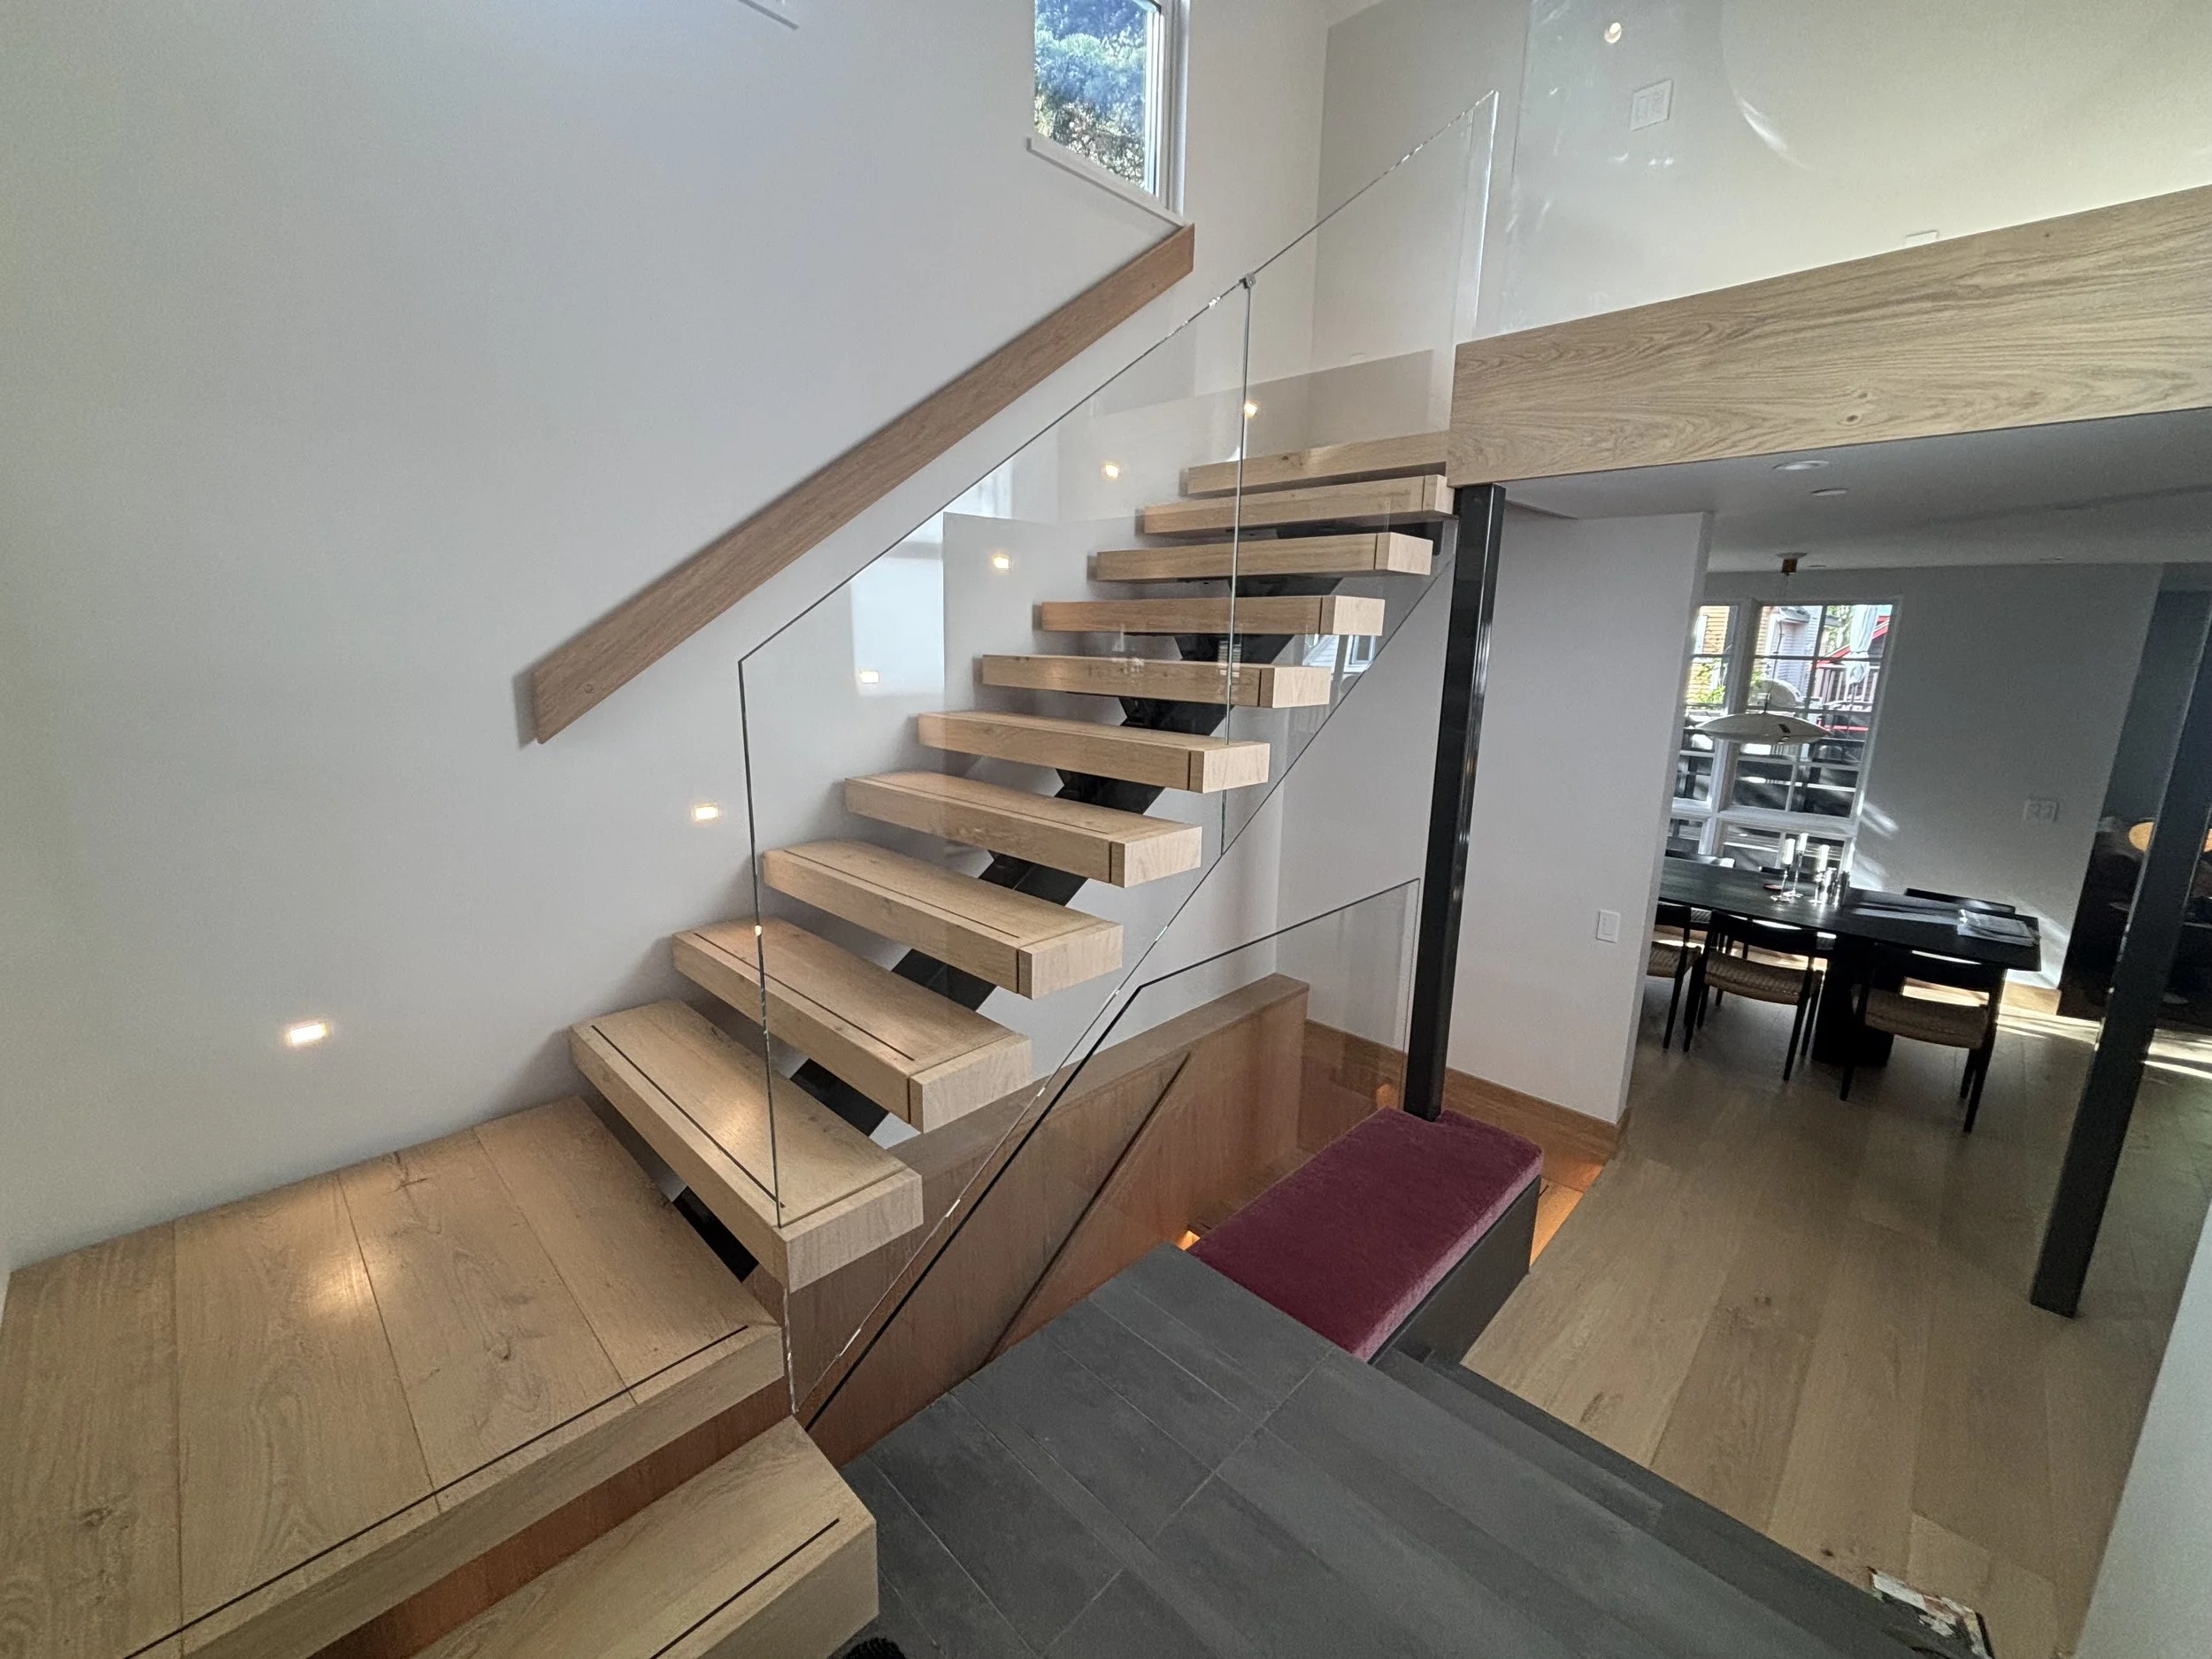
Interior view of a modern staircase with light wood treads, glass railing, and integrated lighting, in a contemporary home with large windows and a dining area in the background.
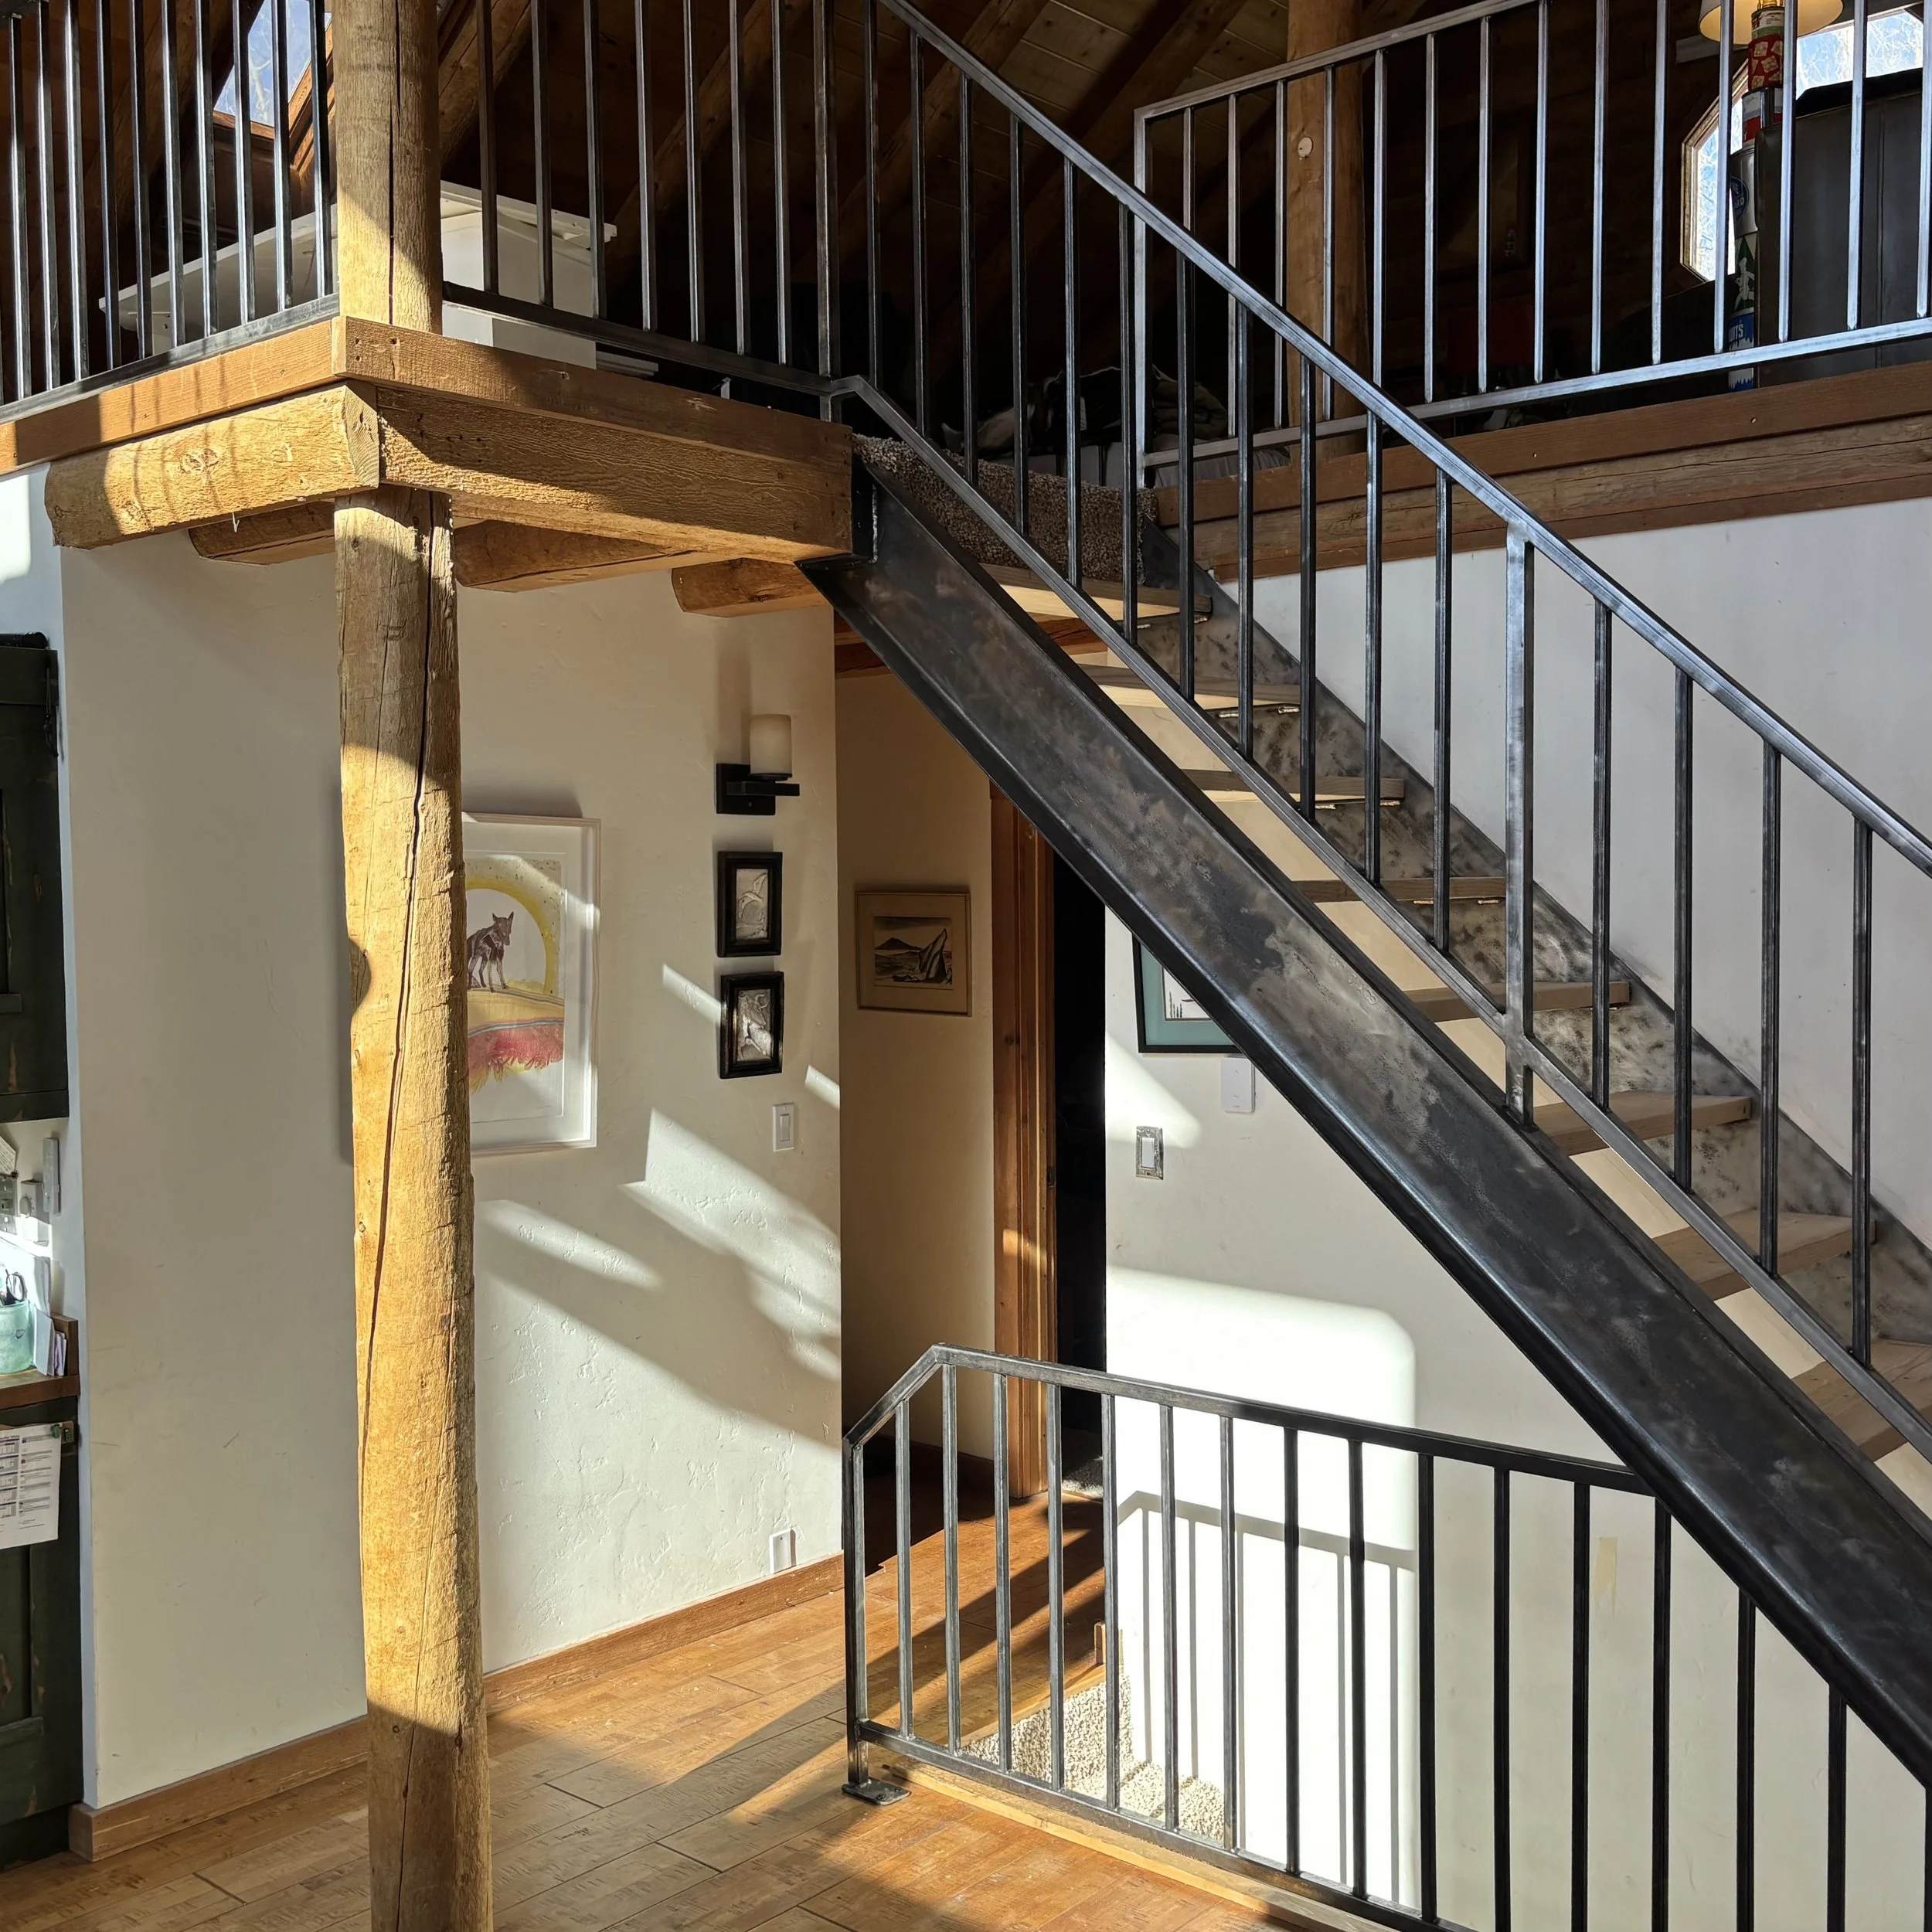
Interior of a building with wooden beams, hardwood flooring, a metal railing, and artwork on the wall.
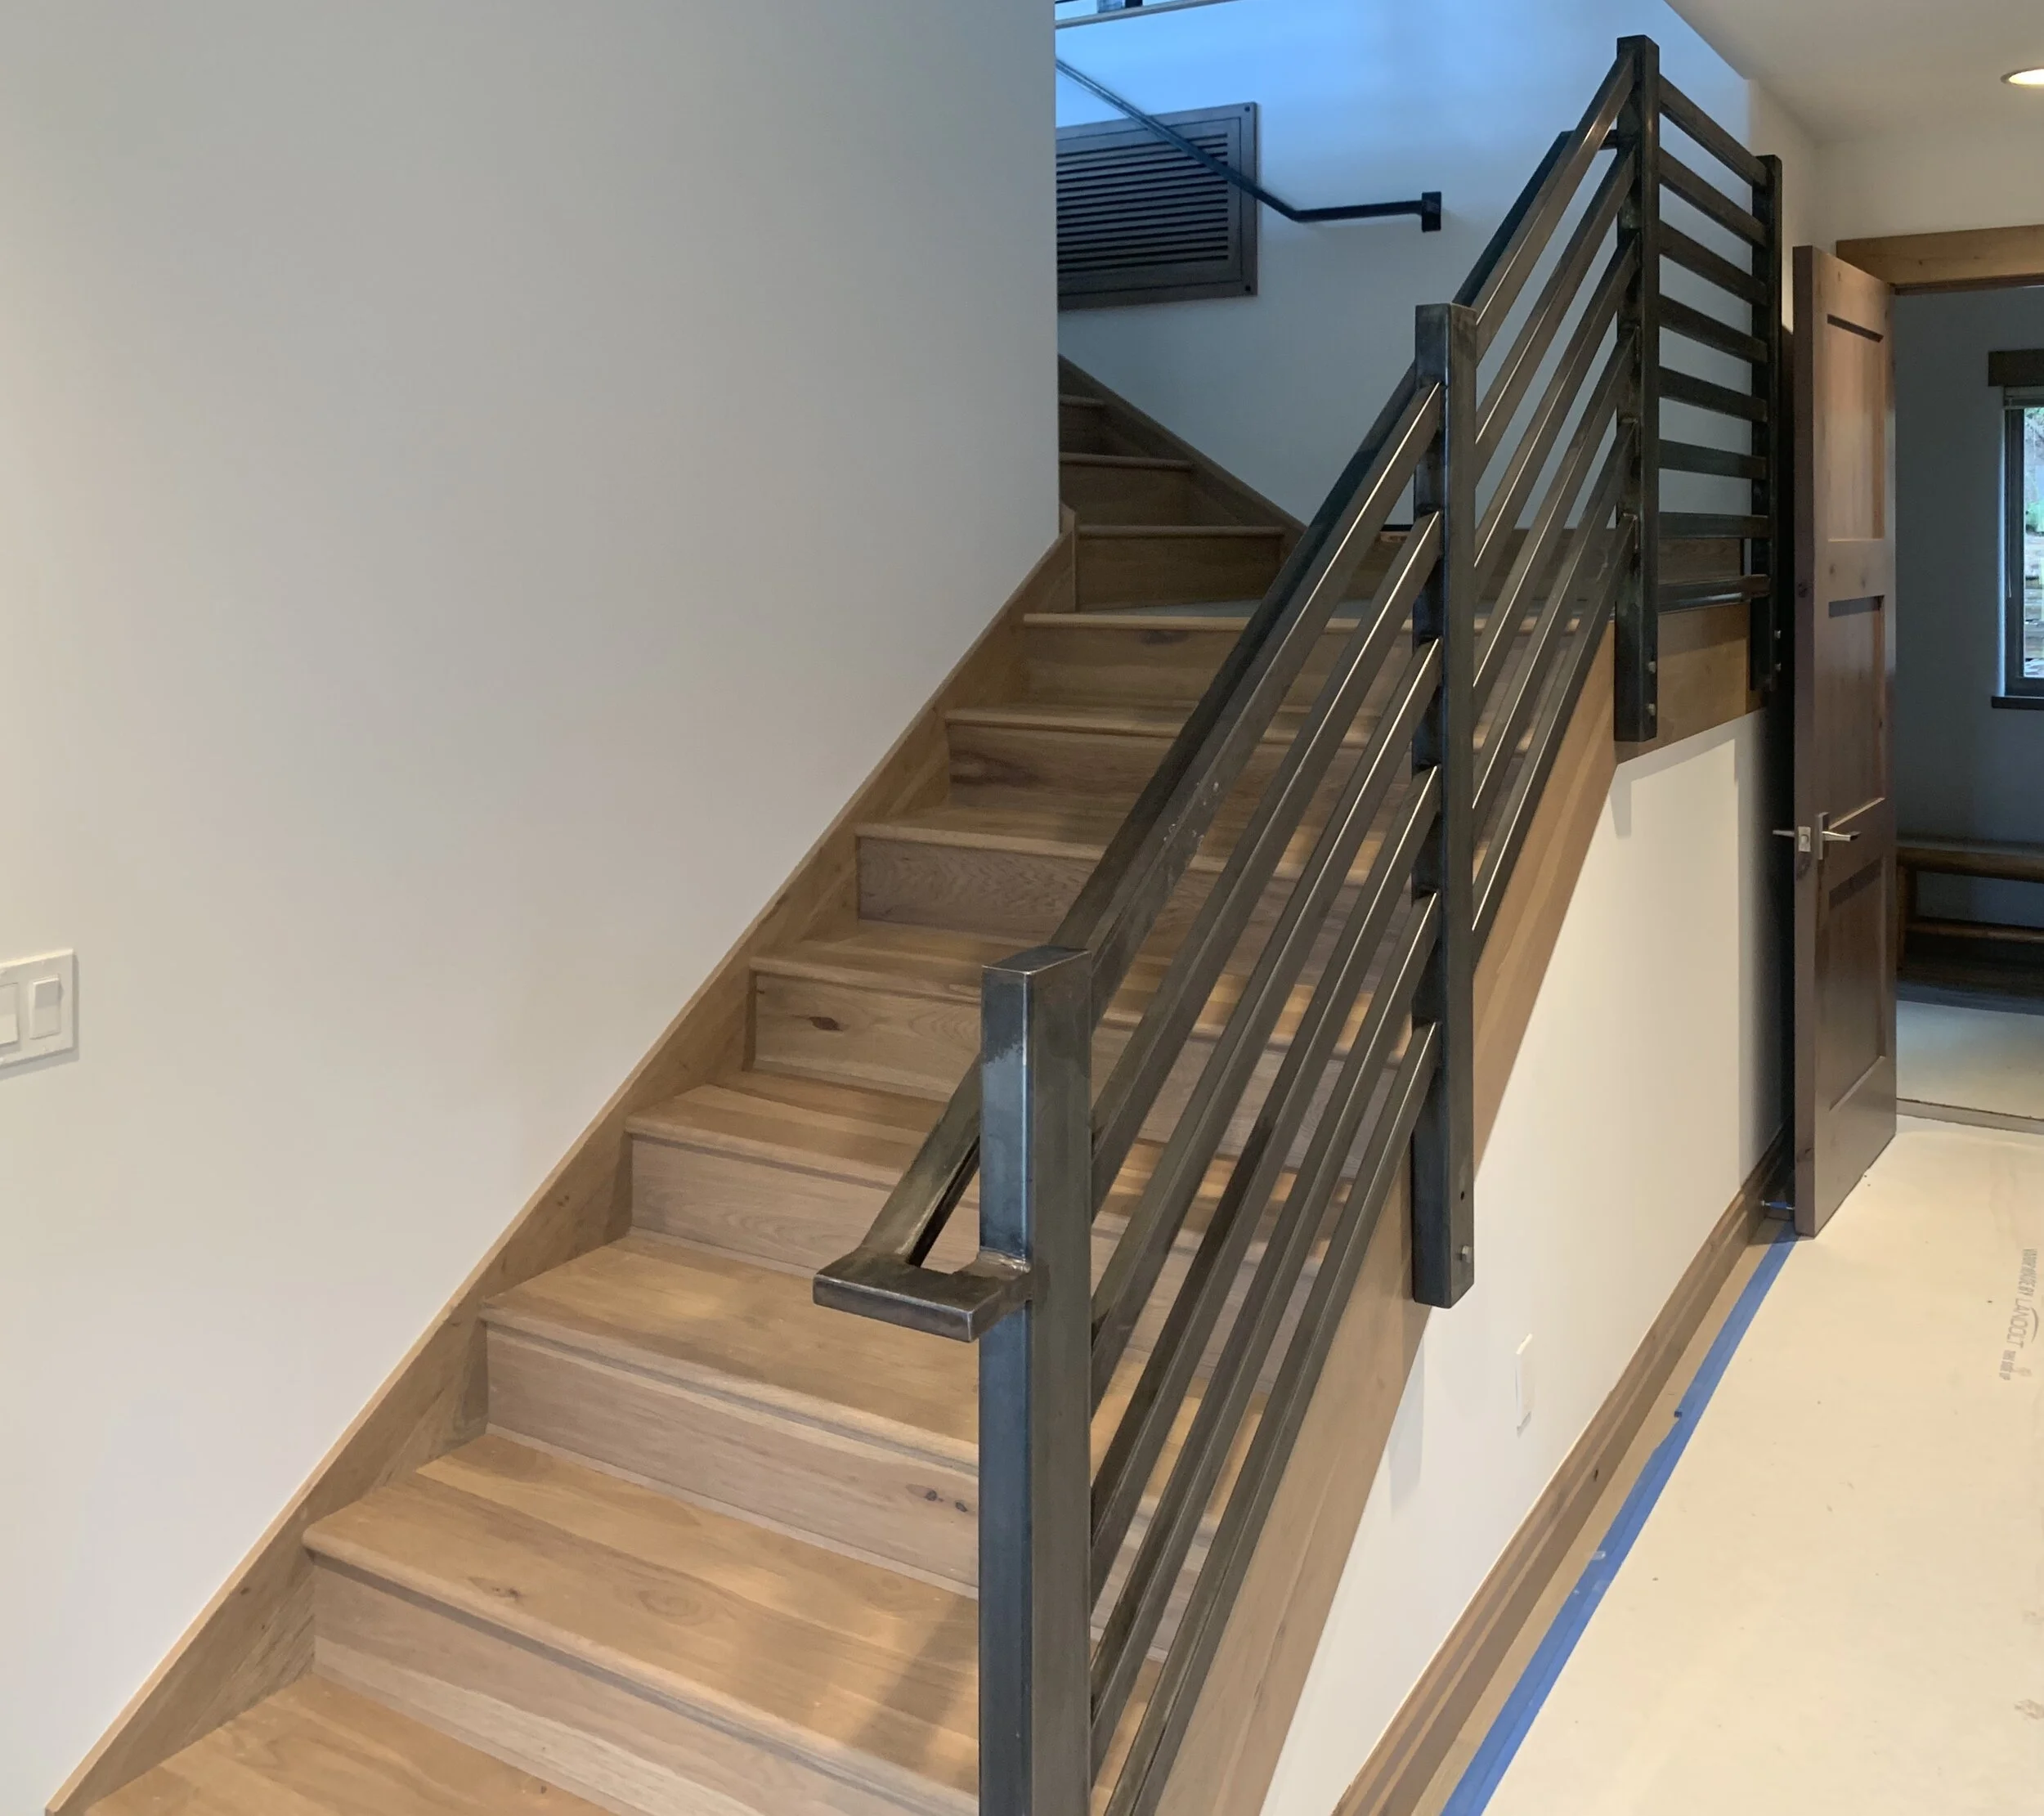
Interior view of a staircase with wooden steps, stainless steel handrails, and a modern black wall vent, leading to an upper floor with blue ambient lighting, next to a door and a window.

A room with light wood flooring and a black metal bed frame without a mattress, near two doorway openings, with a bare wall on the left and a wooden wall in the background.
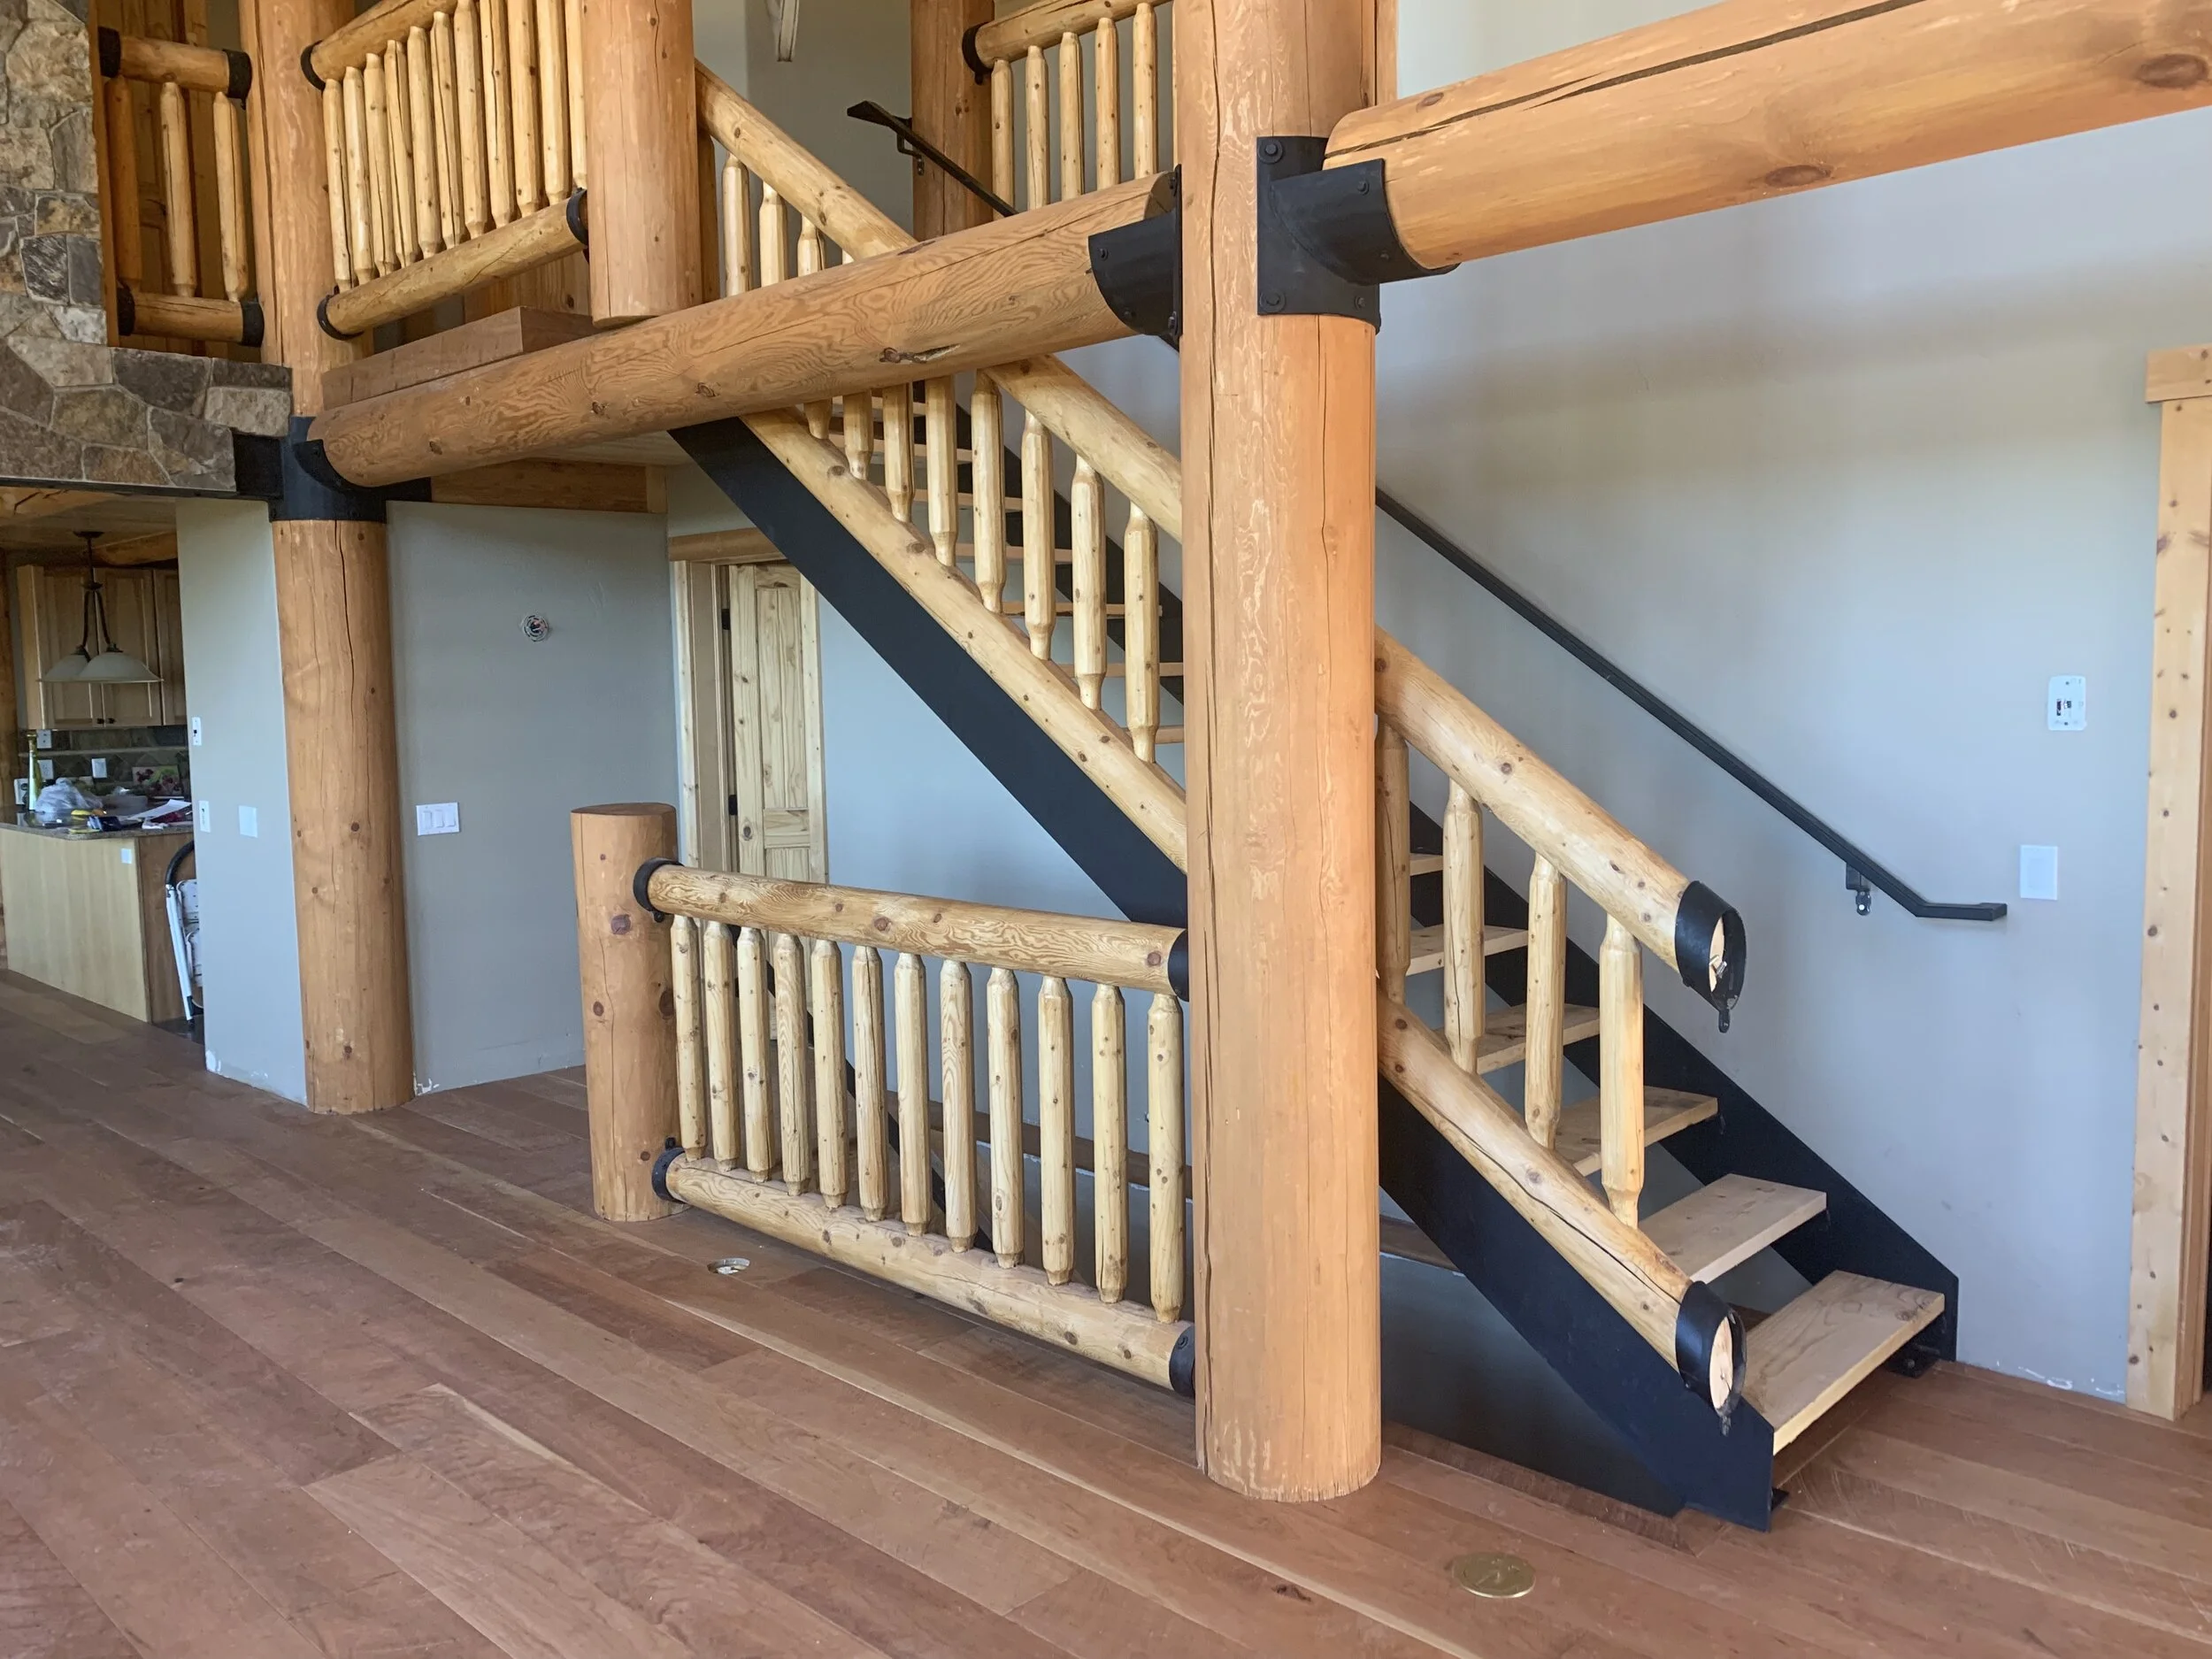
Interior view of a wooden staircase with log railings and black metal brackets, adjacent to a beige wall and wooden flooring.
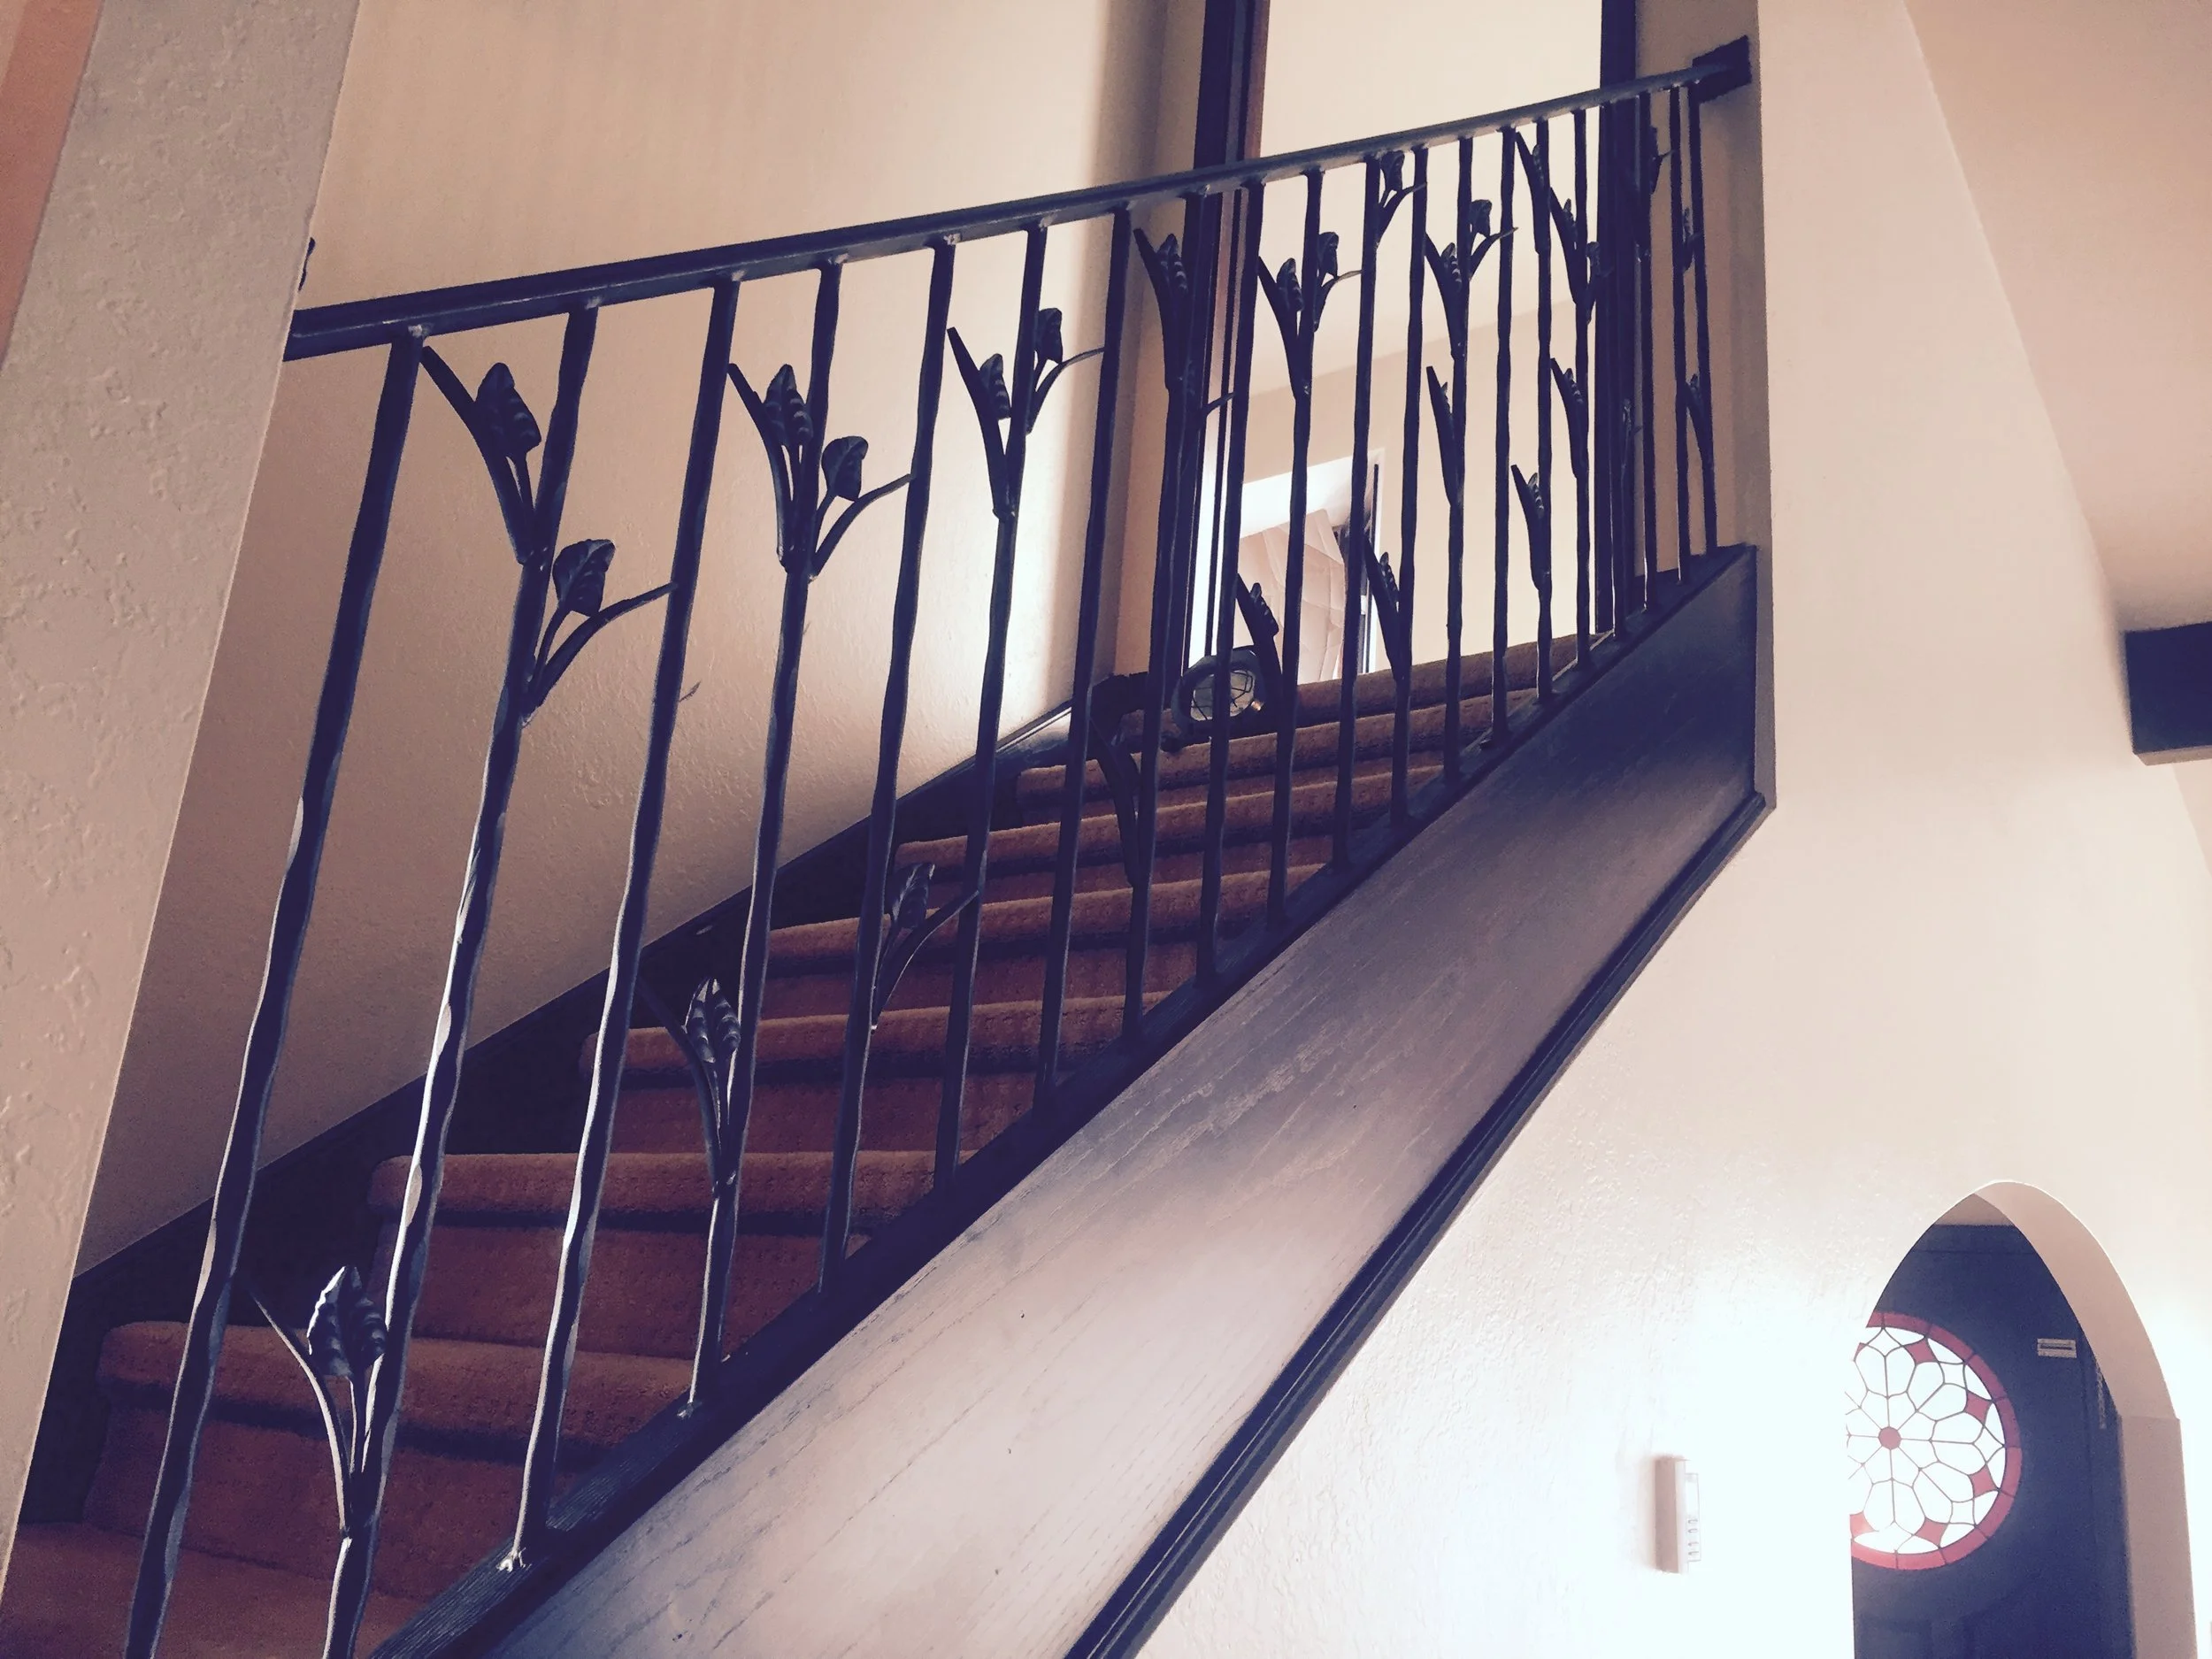
Interior view of a staircase with black wrought iron railing and carpeted steps in a residential home.
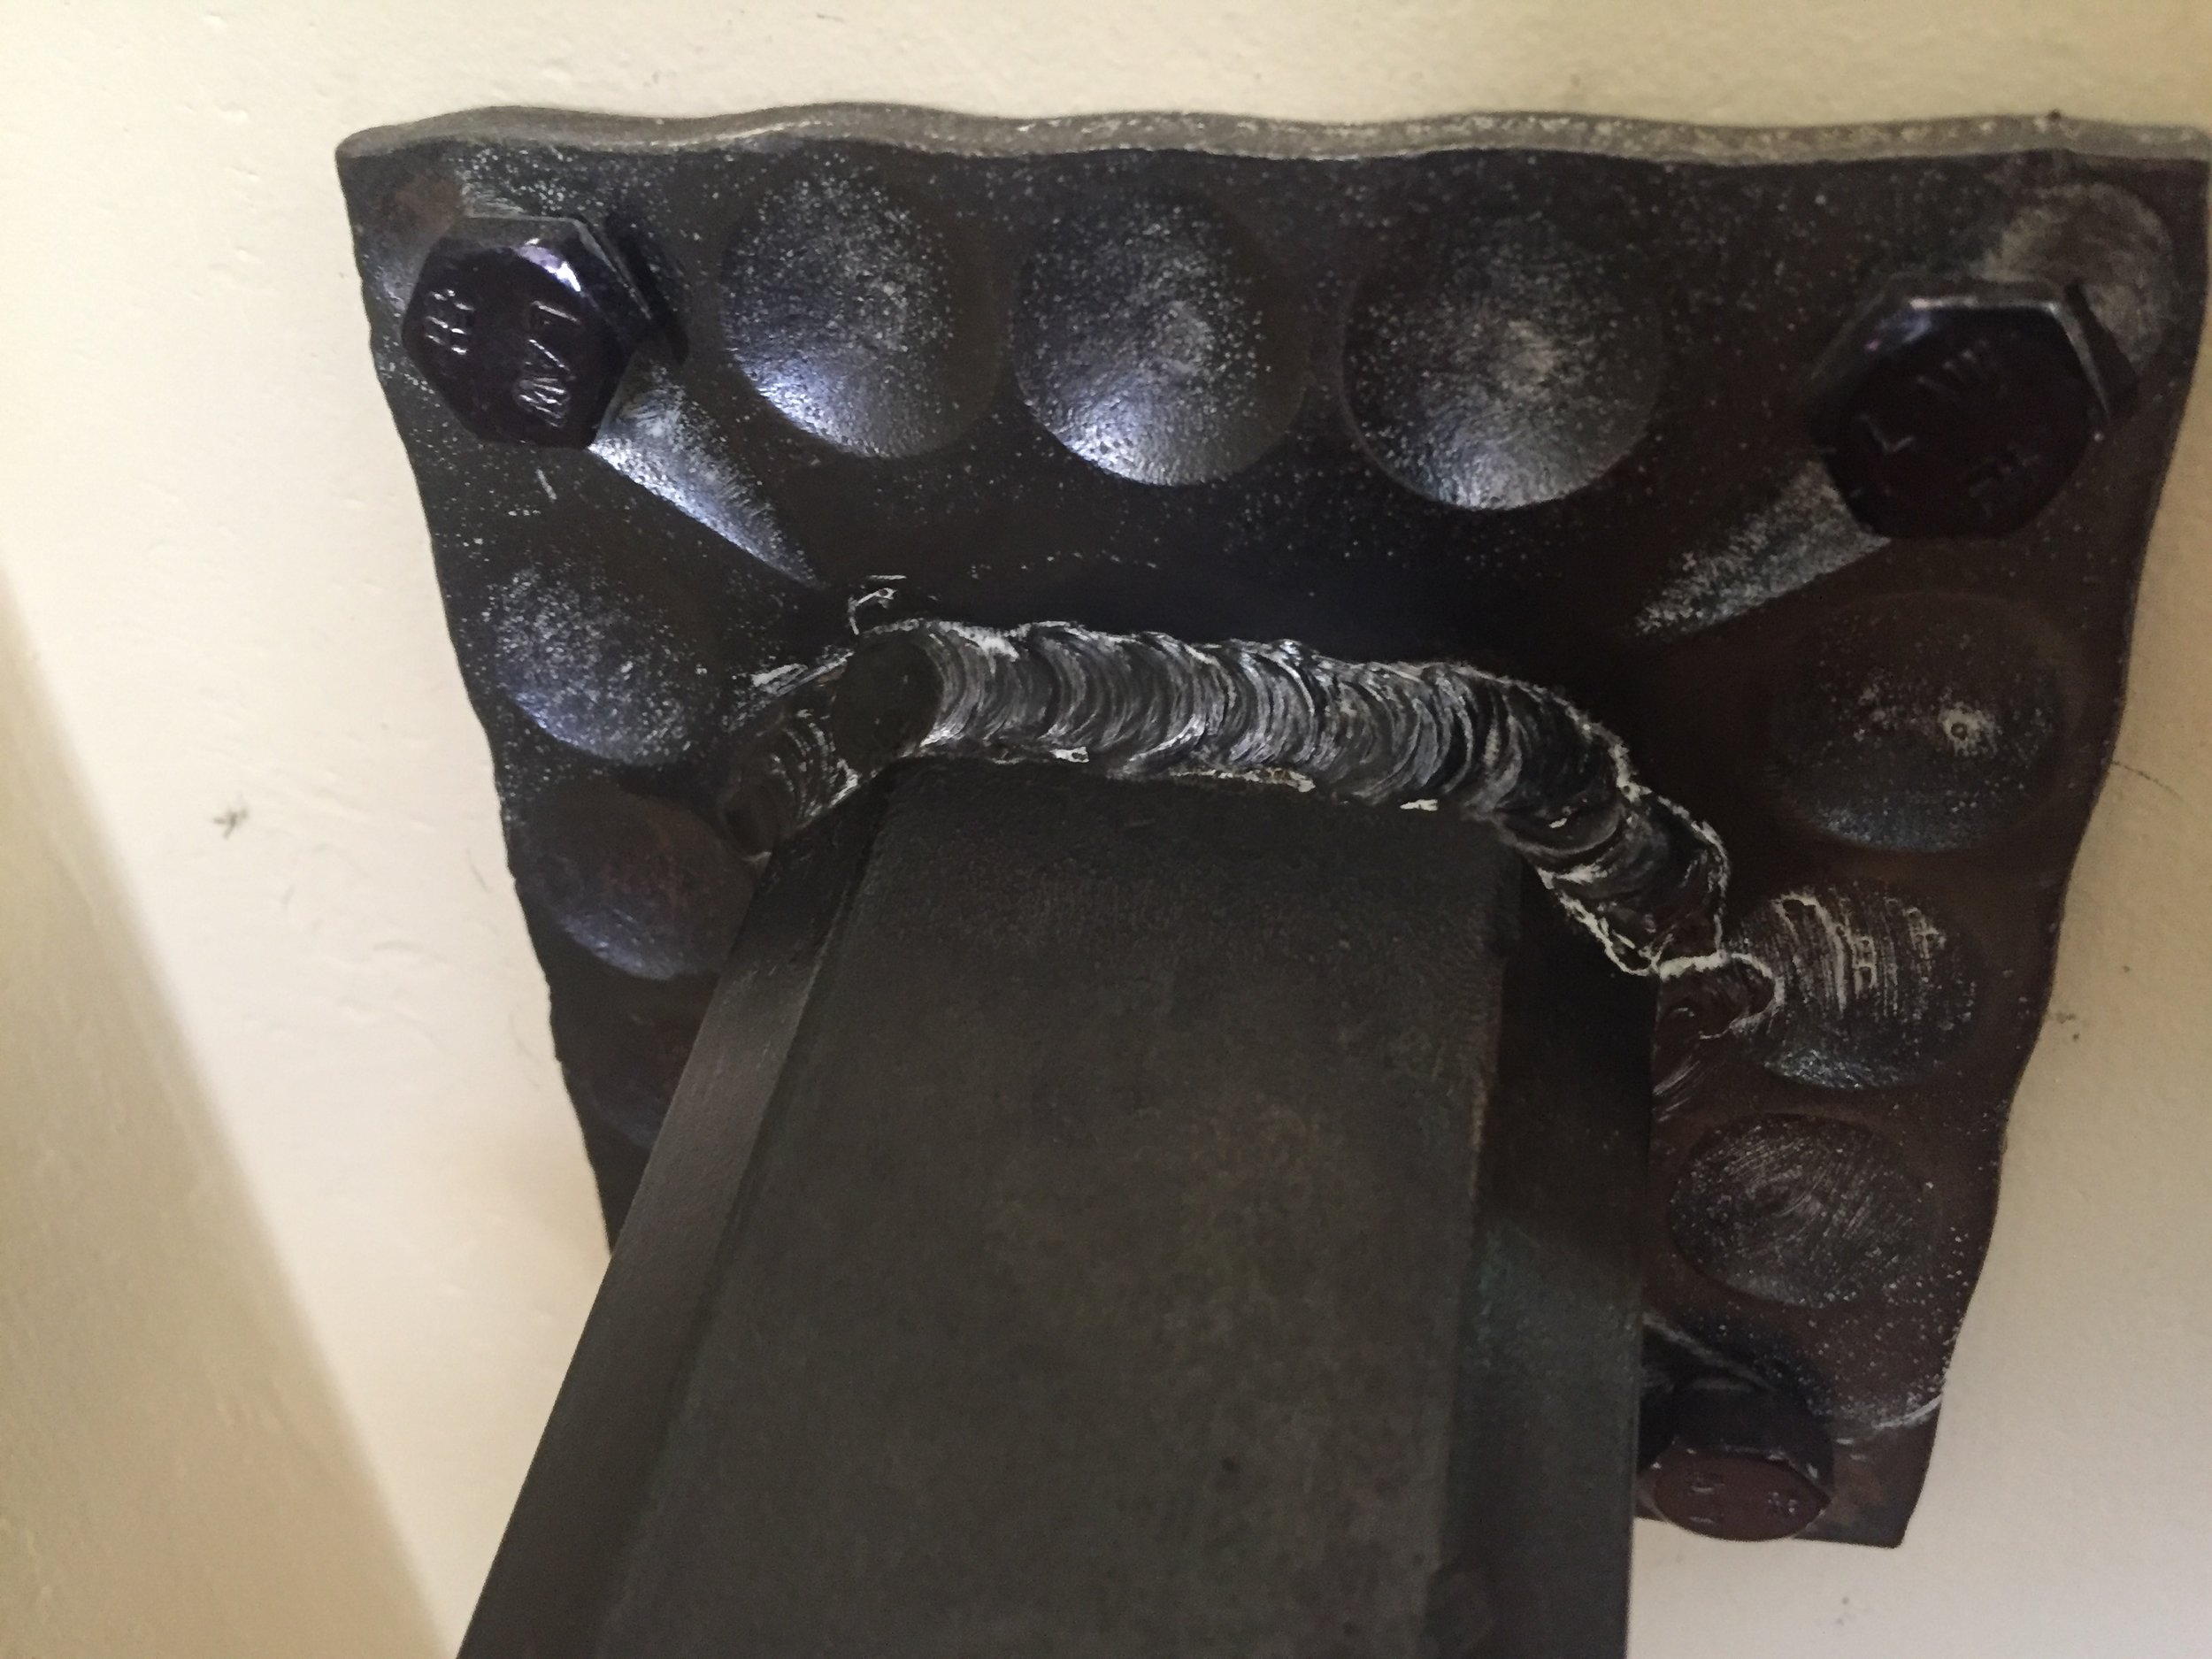
Close-up of a black stone sculpture with engraved faces and features, mounted on a wall.
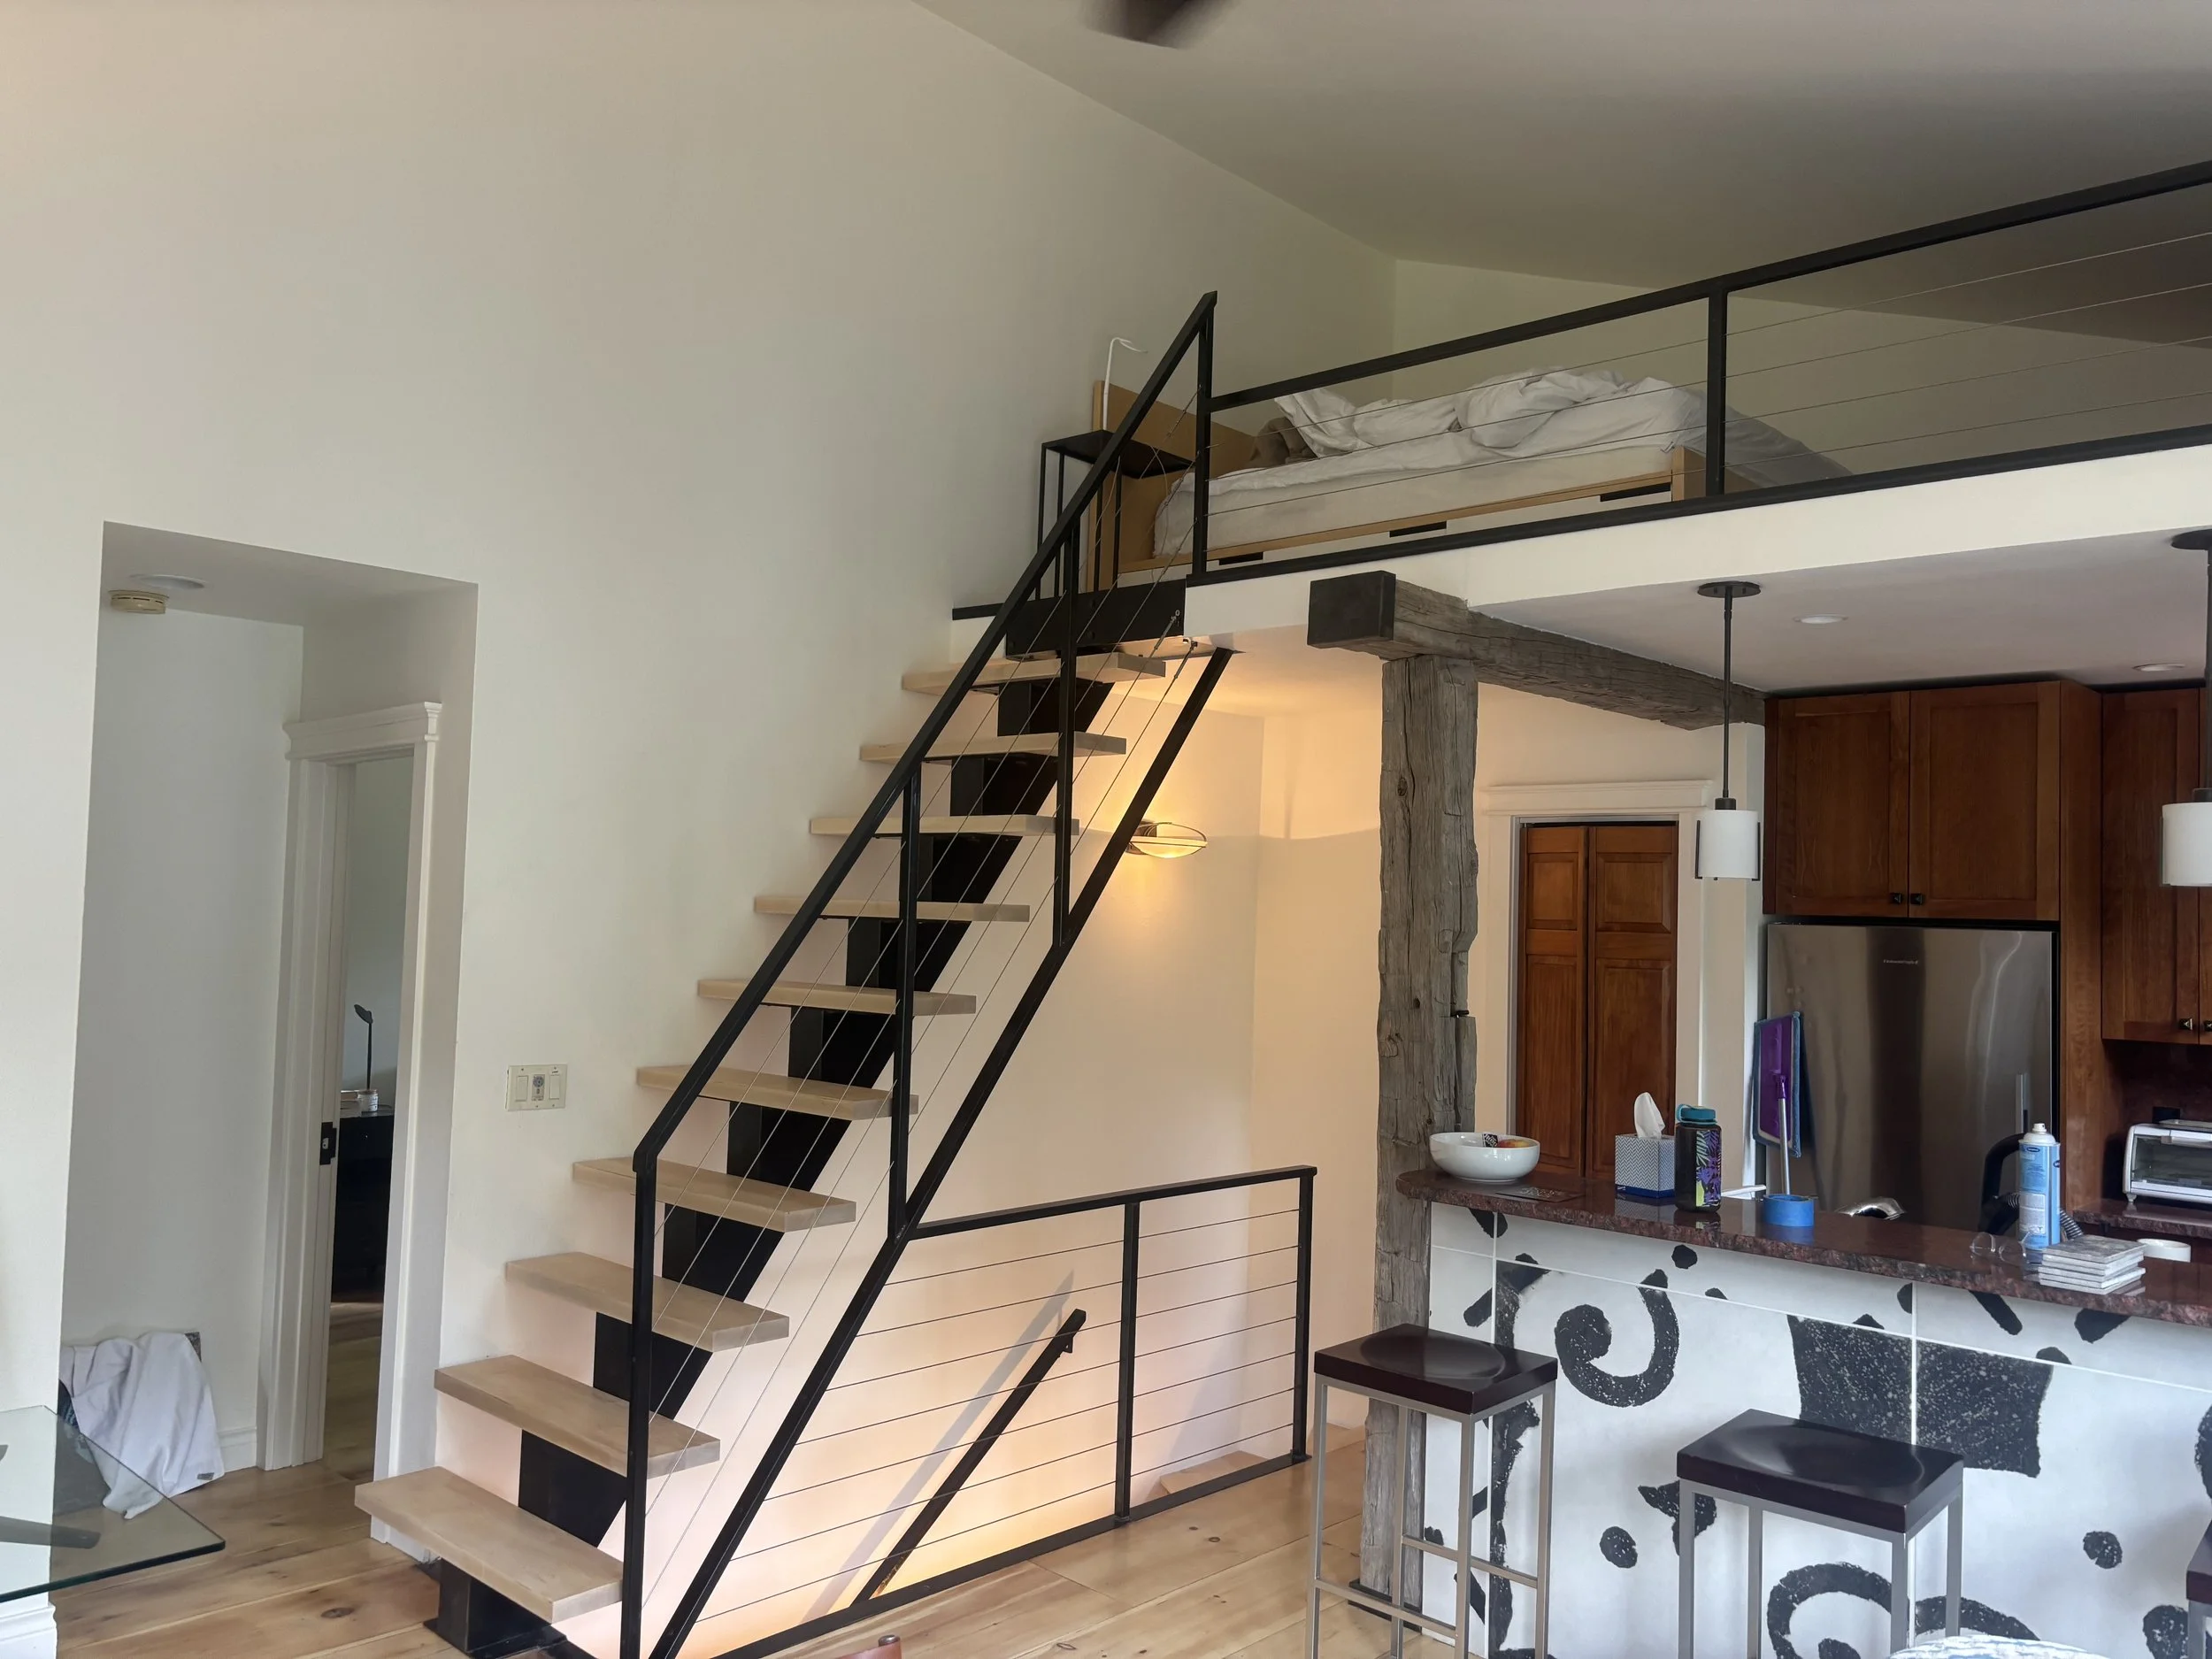
Interior view of a modern living space with a staircase leading to an upper loft area with a bed. The loft has a black metal railing, and the room features a wooden beam and kitchen cabinets in the background. There's a small round table with stools, a bowl, and various items on the counter.
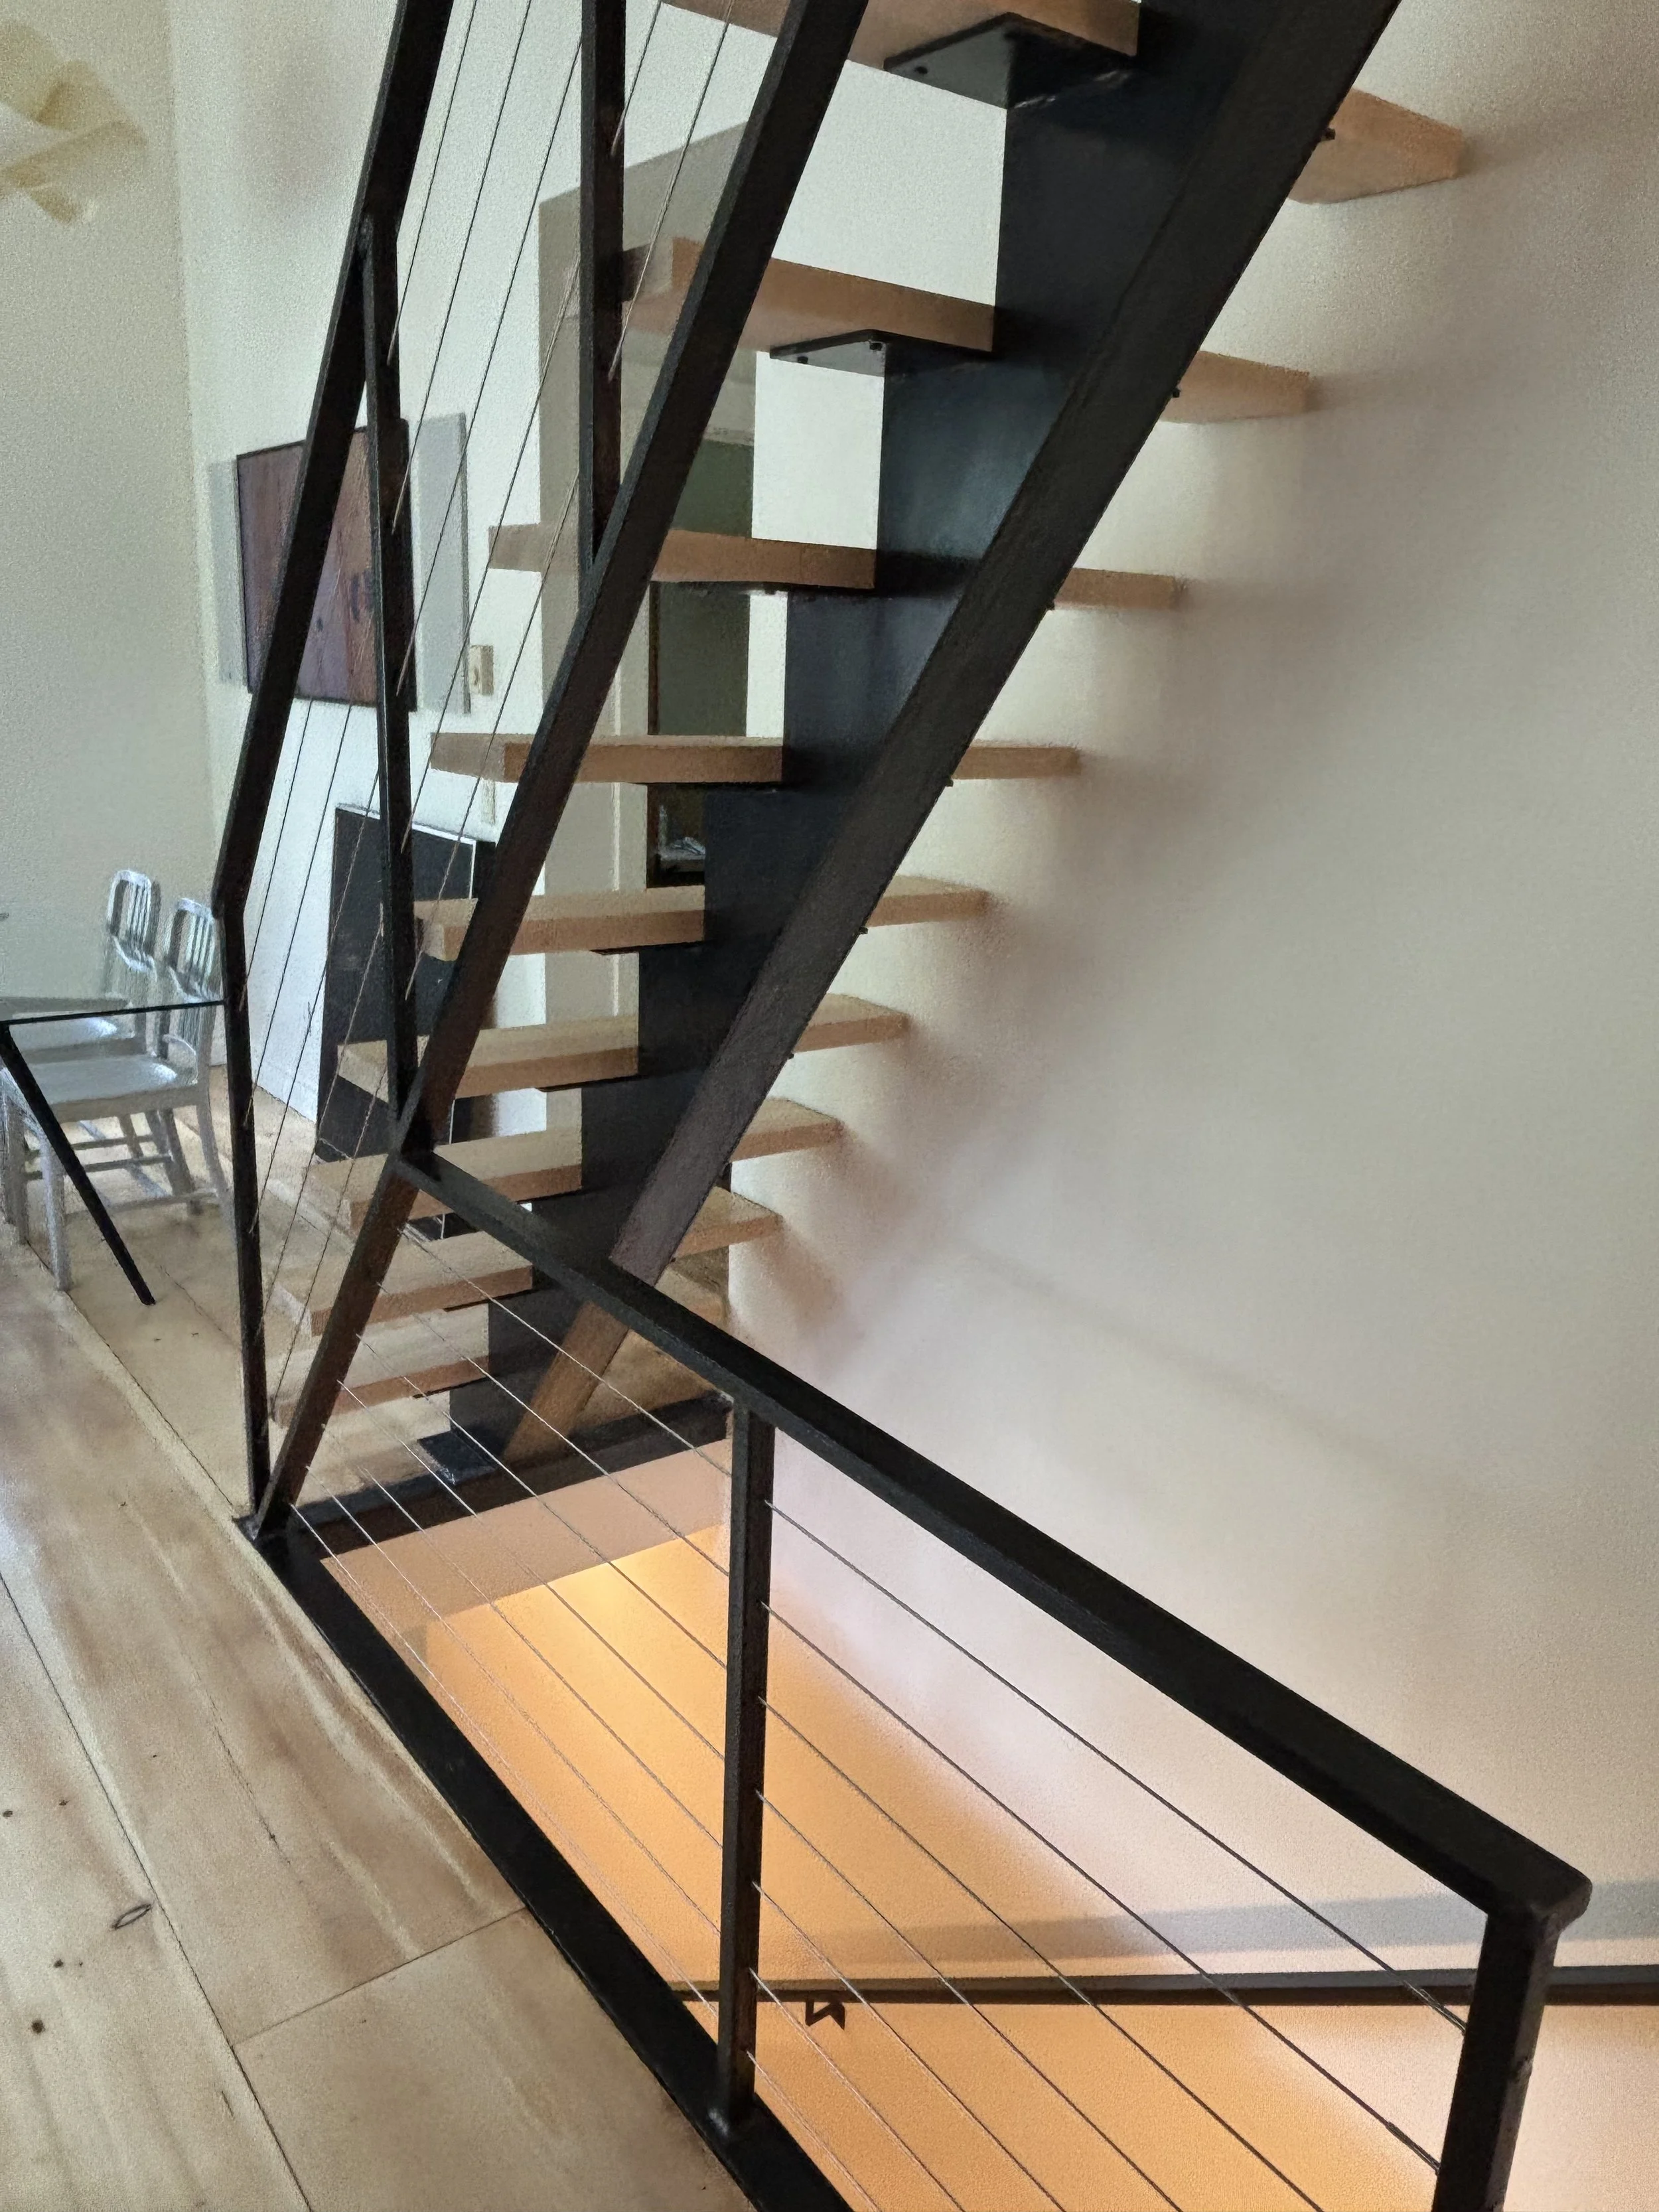
View of a staircase with black metal framing and wooden steps, against a beige wall, with a small section of wooden floor visible at the bottom.
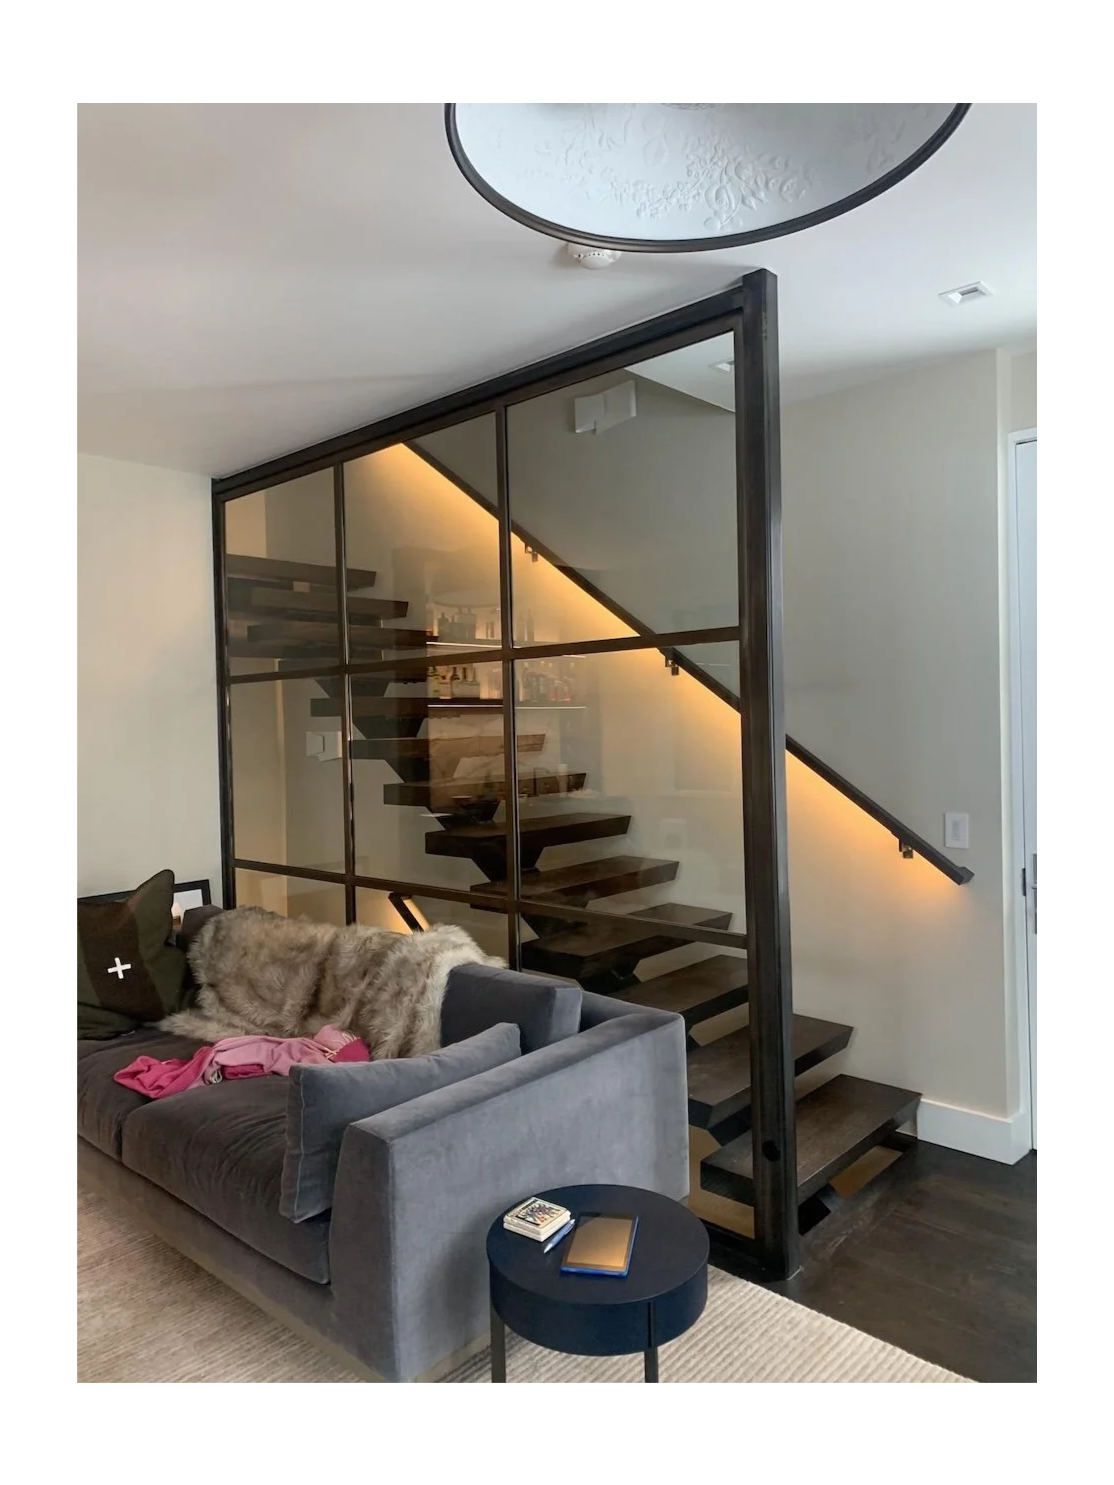
Modern interior living room with a gray velvet sofa, a black round side table with books, and a glass wall revealing a staircase with wooden steps and integrated lighting.
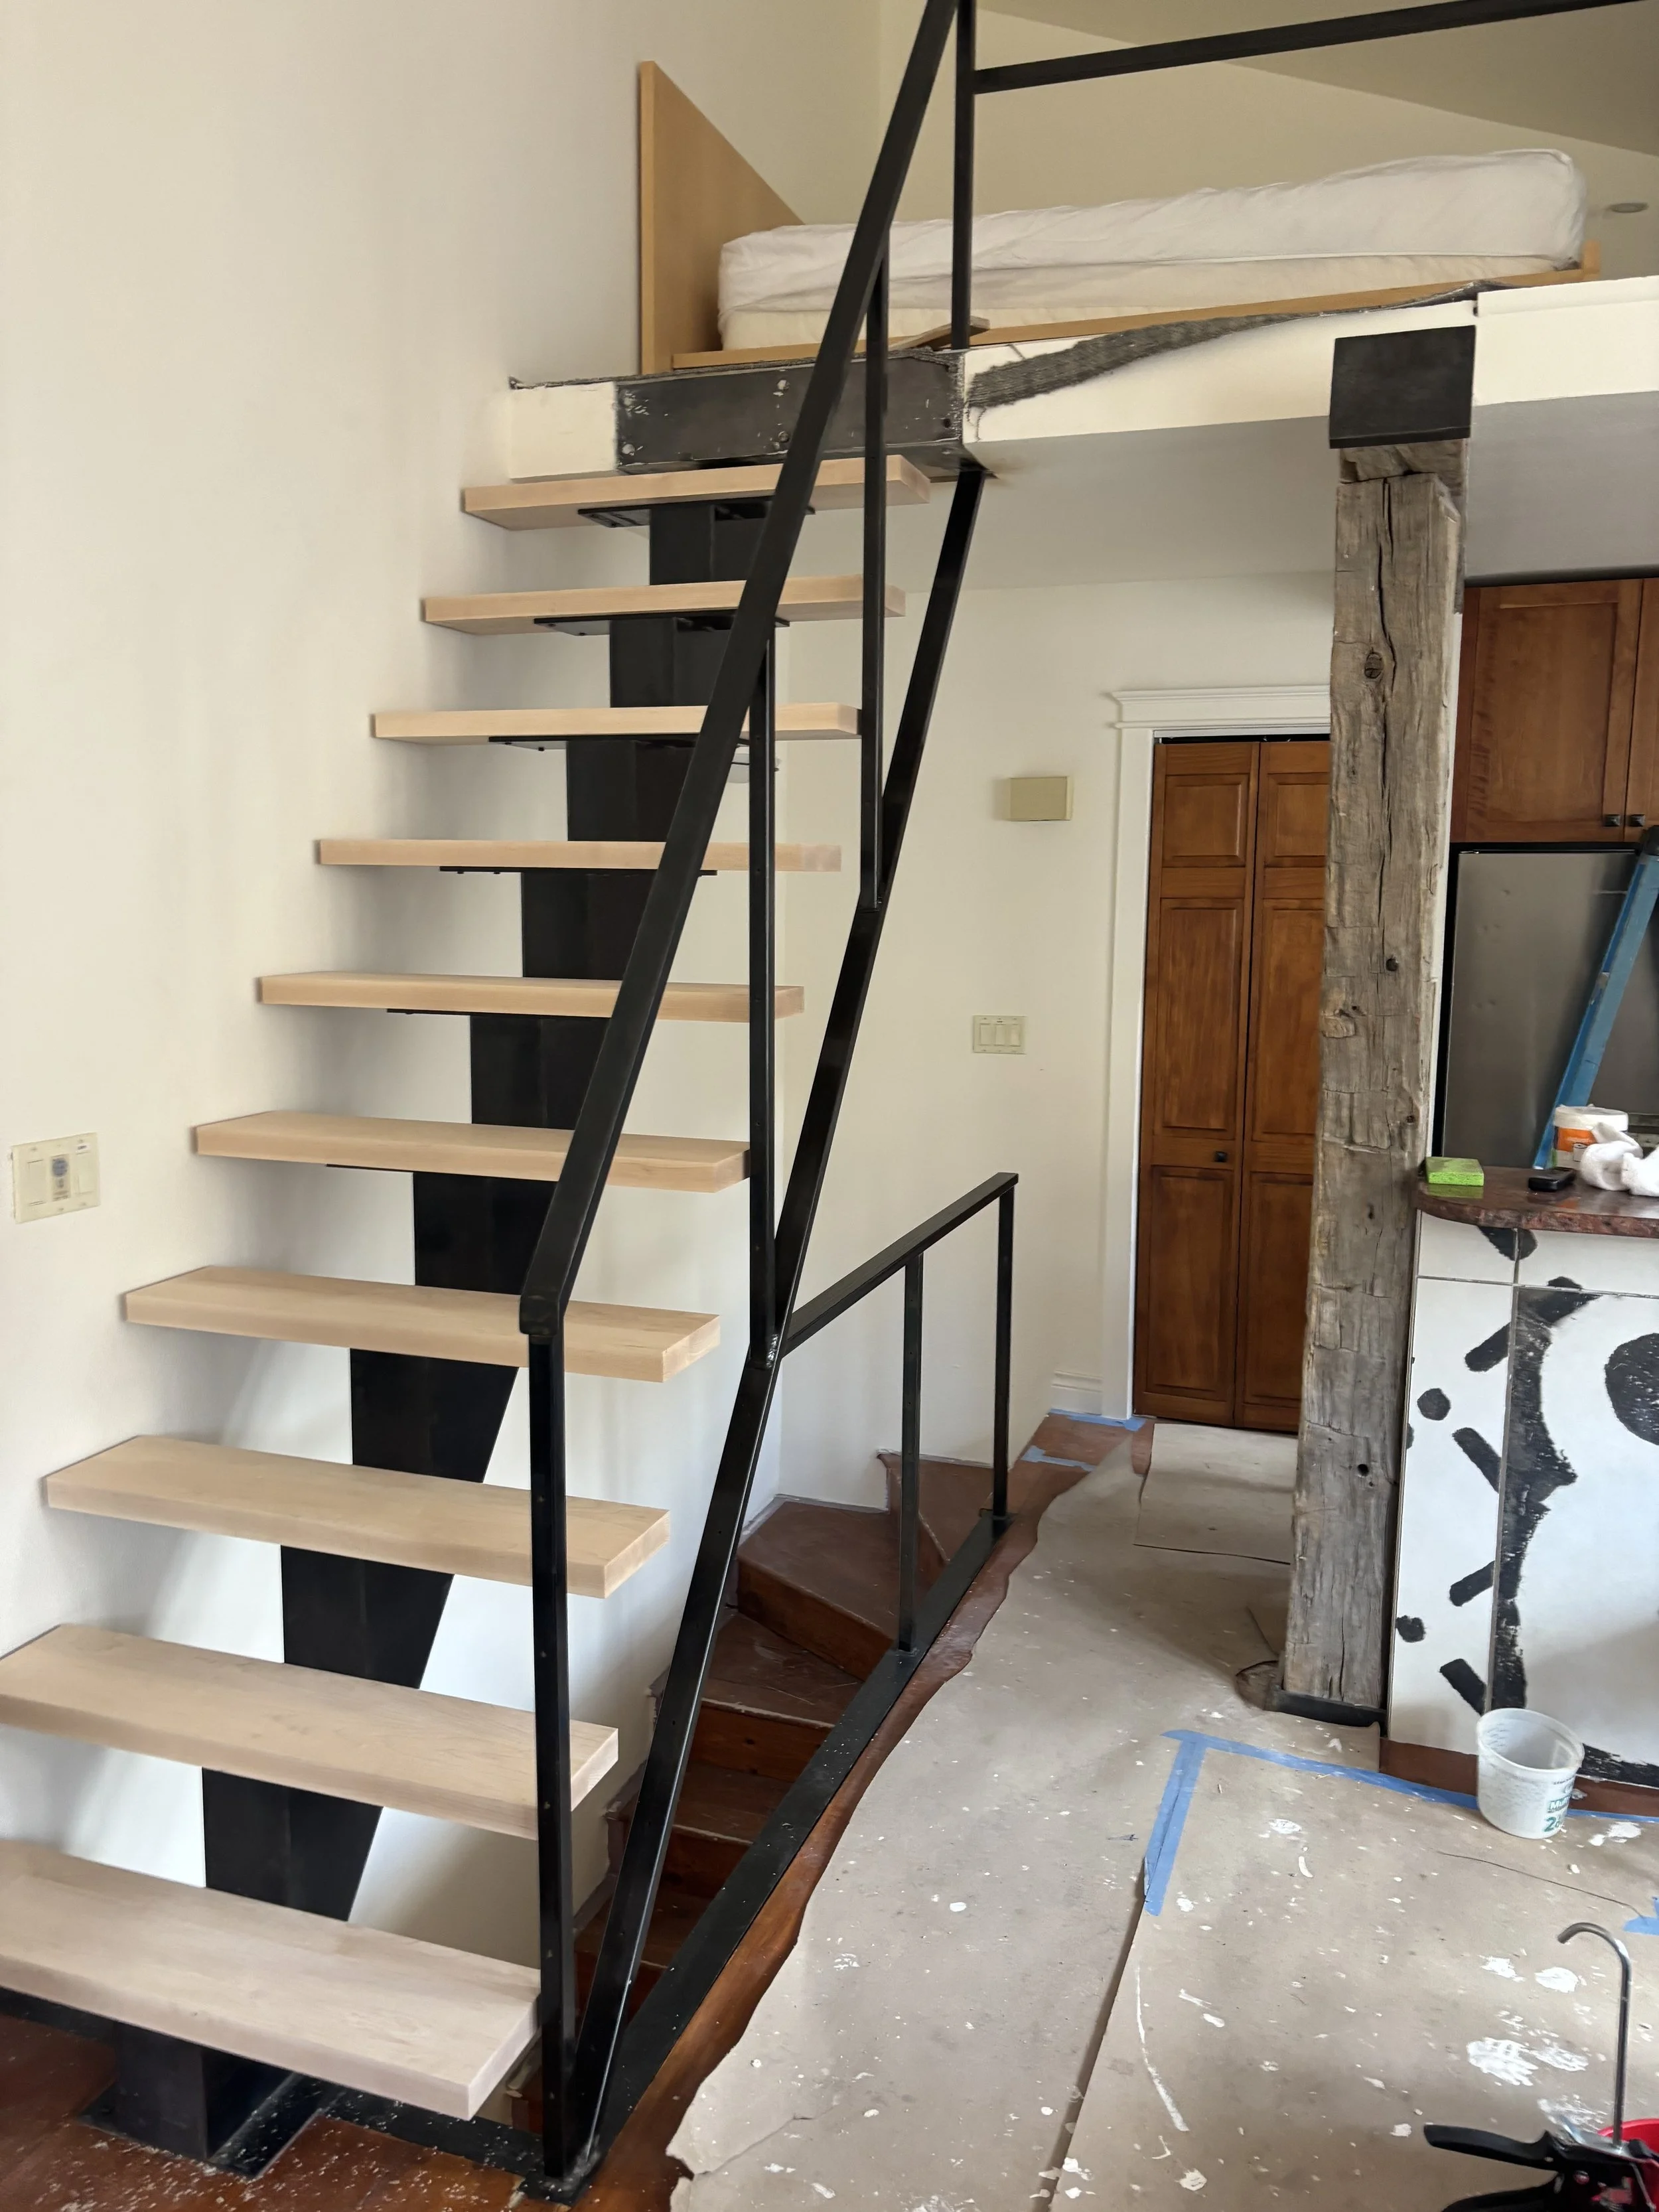
Photo of a partially constructed or renovated interior space showing a staircase with light-colored wooden steps, a black metal railing, a loft area with a mattress, a wooden support beam, and a kitchen area with wooden cabinets. The floor has construction debris, tools, and supplies.

Living room with a modern staircase, gray sofa with blankets, and a black side table with books, in a house with neutral walls and a large window.

Interior view of a modern room under construction or renovation, featuring a large black metal-framed glass partition with stairs behind it. There is a white wall to the left, a window with a view outside, and construction materials covered with white protective paper taped in green along the stairs and floor. A small white step ladder is placed next to the wall.
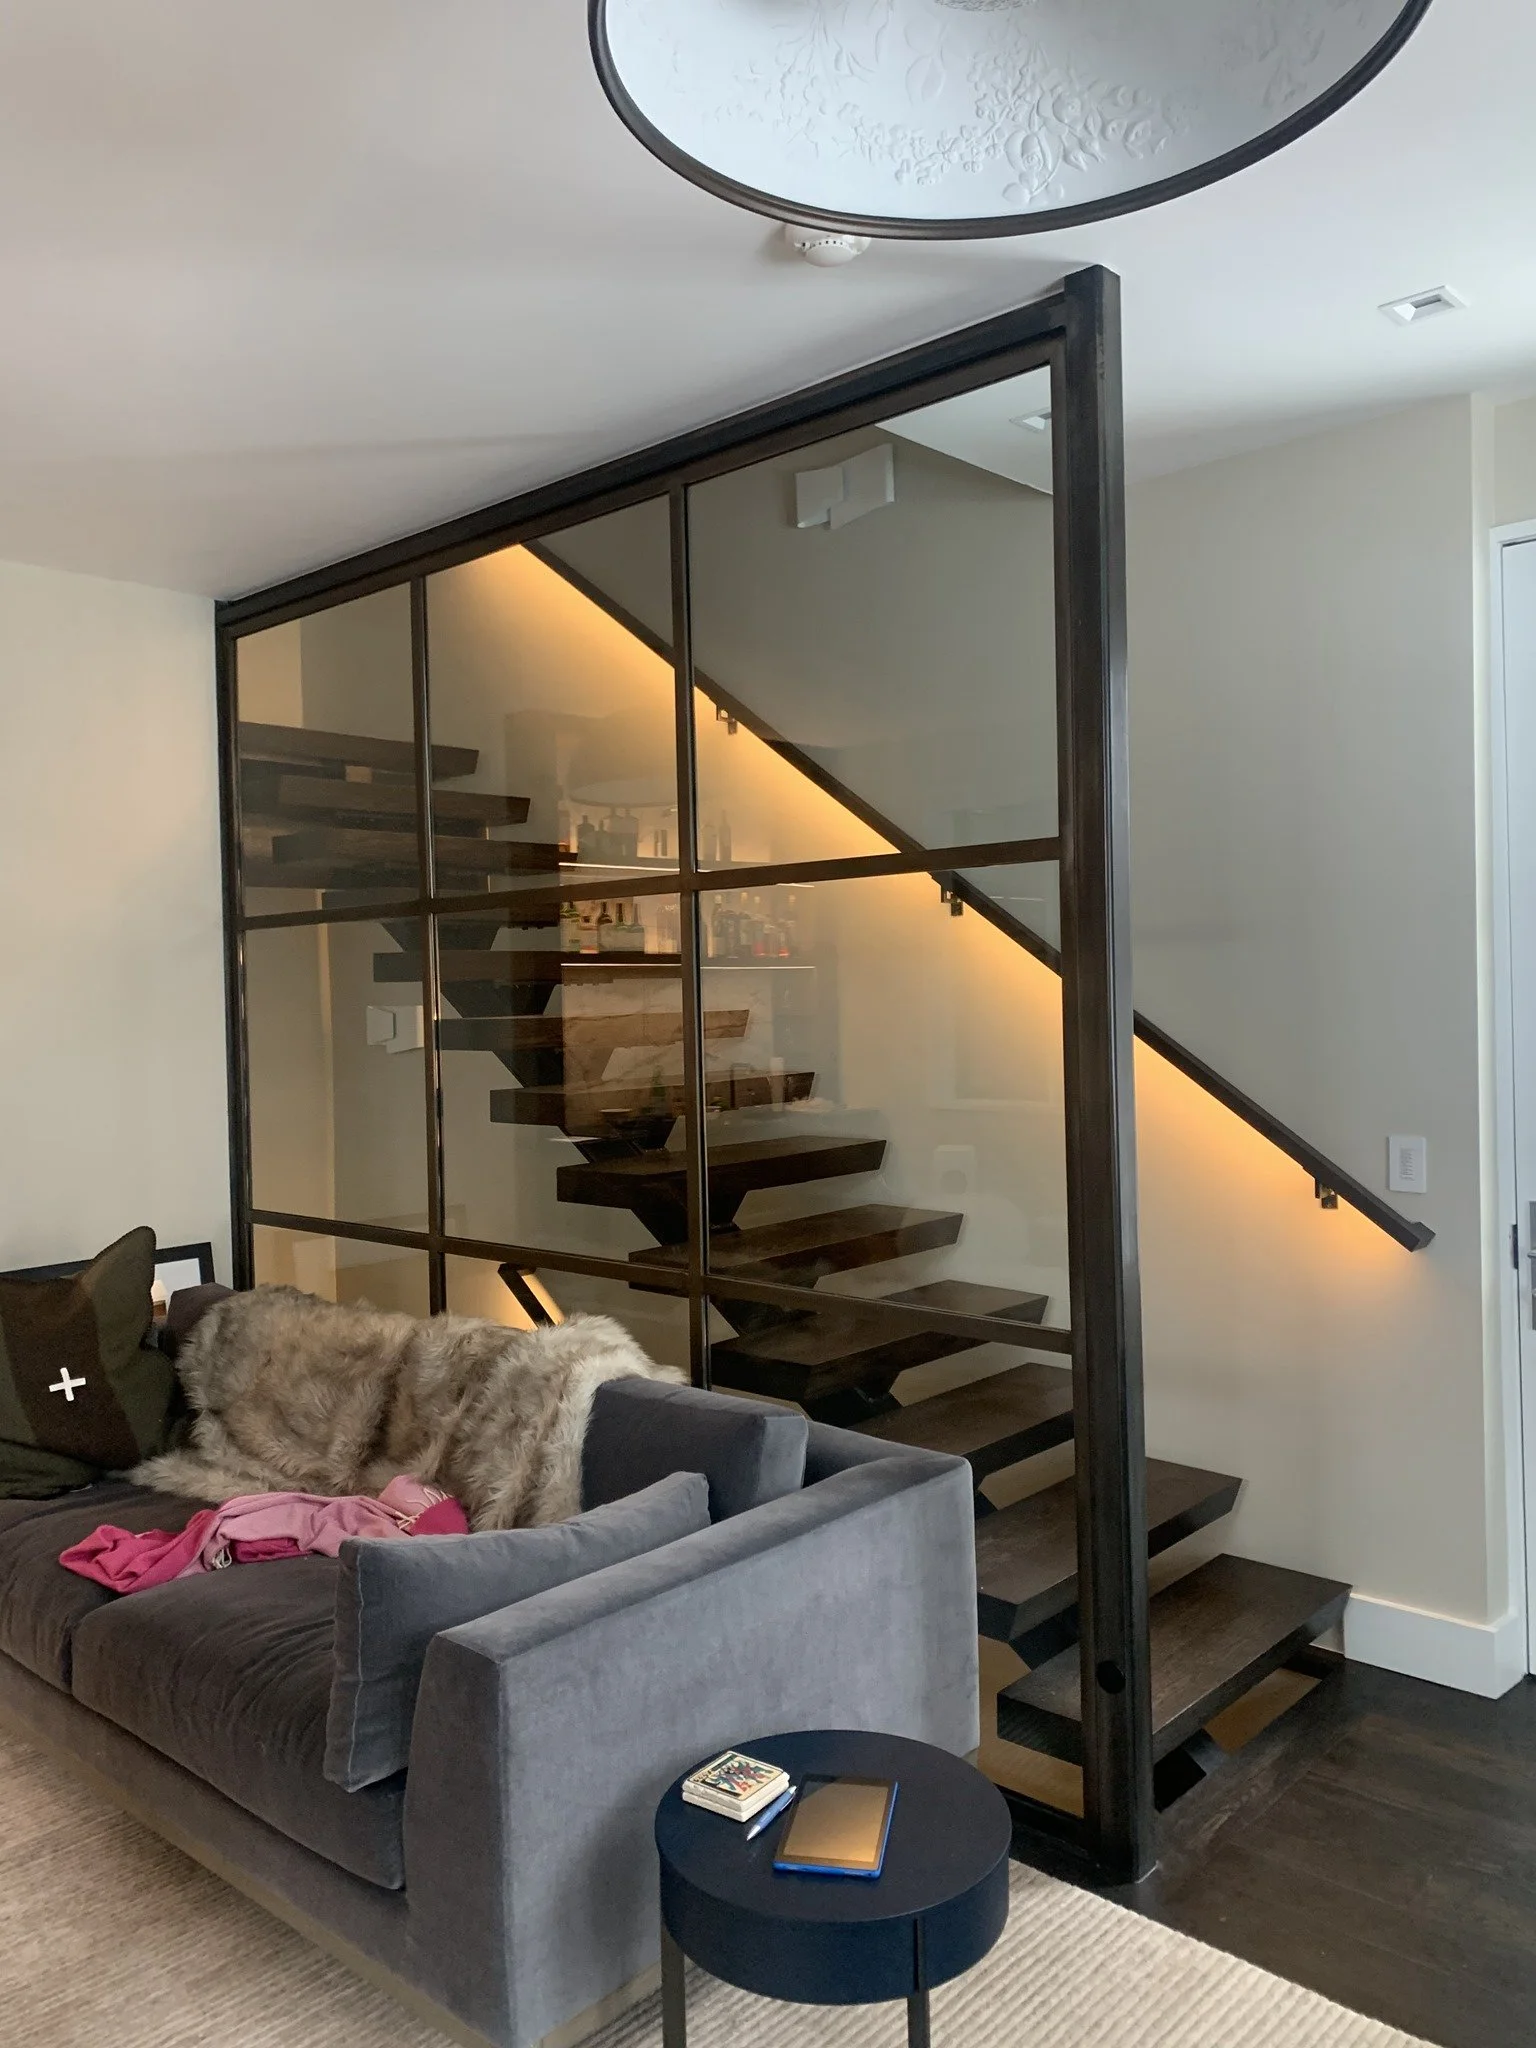
Living room with a gray sofa and black side table, a black-framed glass partition with stairs visible behind, and a ceiling light fixture.
Project Details
Custom-fit railing system
Clean welds and smooth finish
Designed to match interior architecture
Fabricated and installed locally
black patina finsh with penetrol coat
Planning a Similar Project?
Reach out to discuss your project, get a quote, or schedule a site visit.